


Address
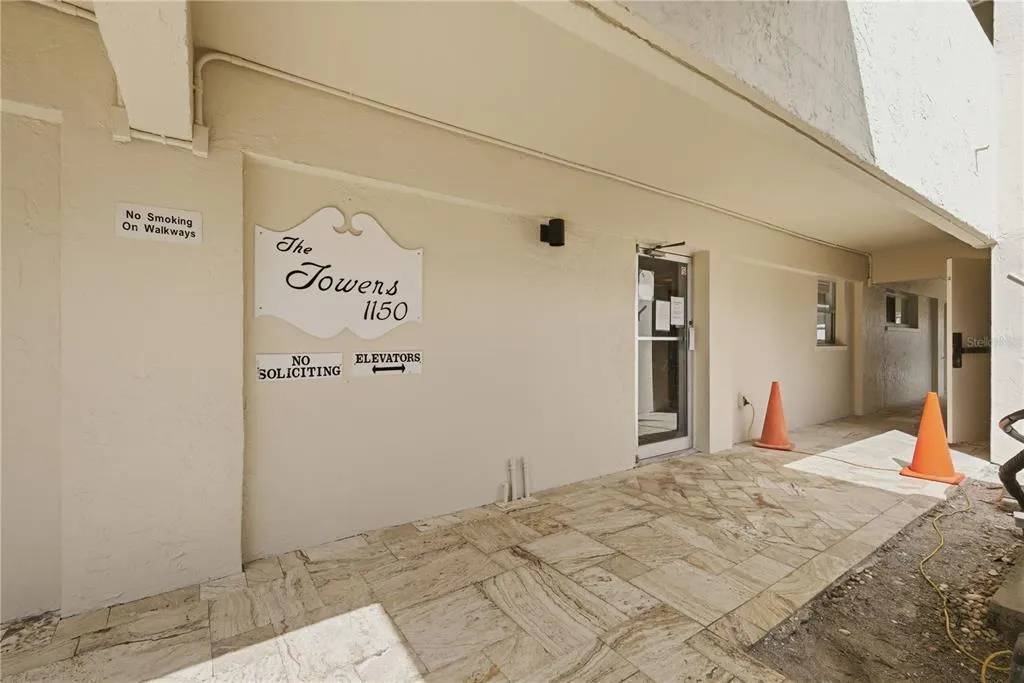
1150 Tarpon Center Drive 1g, VENICE, FL
Price
$ 525,000
Property Attributes
- MLS#A4686231
- TypeCondos
- Listing Status Active
- CountySarasota
- CityVENICE
- AreaVenice
- NeighborhoodTOWERS
- Zip34285
- StyleCondominium
- Year Built1968
- Taxes$ 5004
- Price$ 525,000
- Bedrooms2
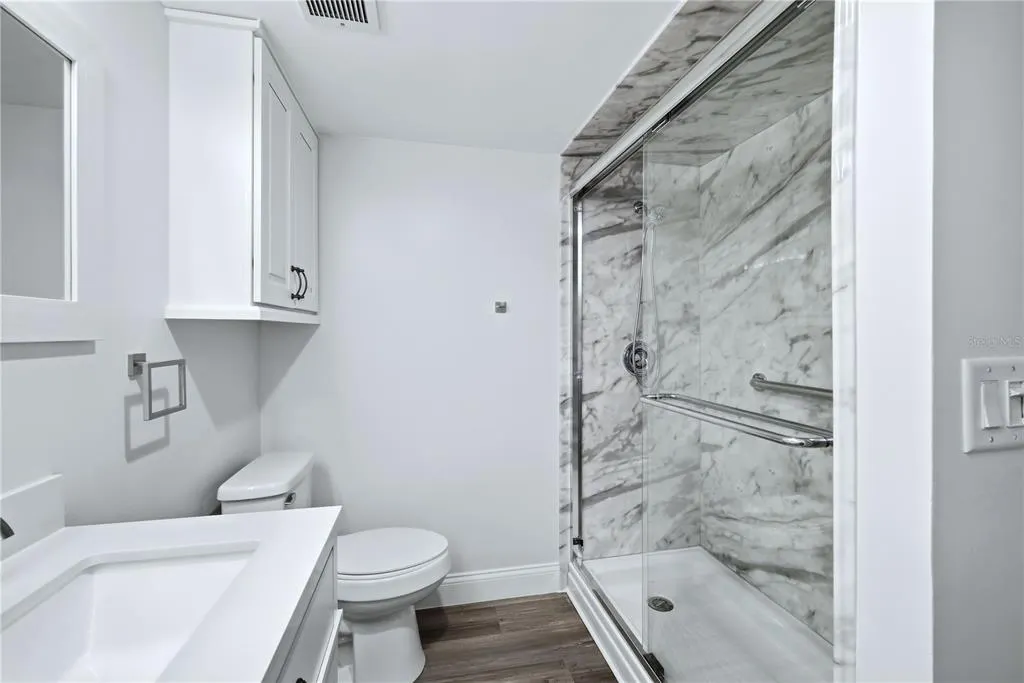
- Full Bathrooms2
- Half Bathrooms0
- Sqr Footage1208
- Lot Size1.22 Acres
Data Source:
Stellar MLS
Property Description
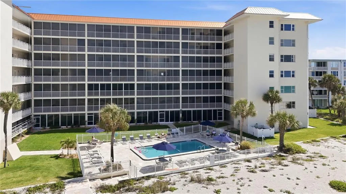
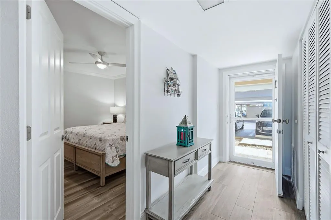
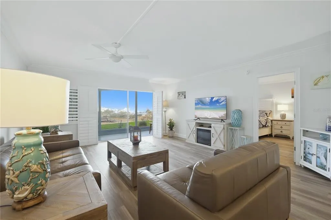
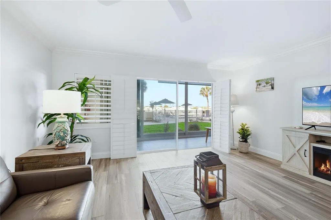
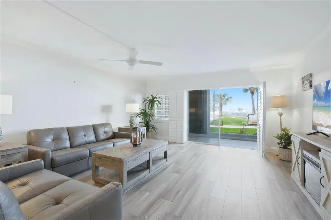
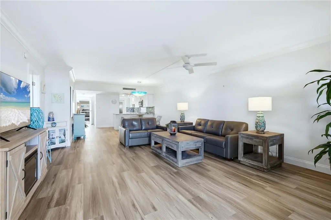
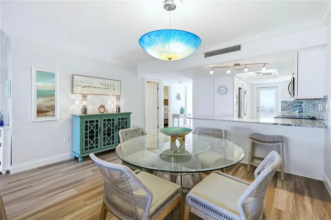
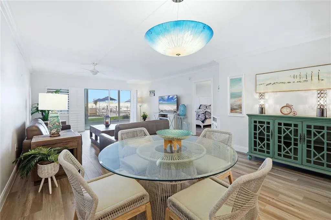
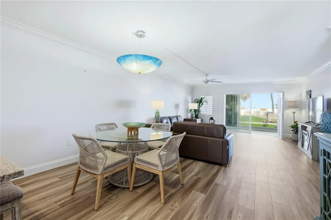
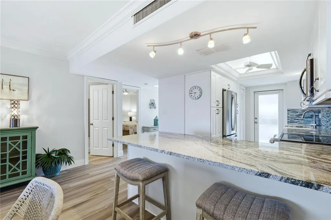
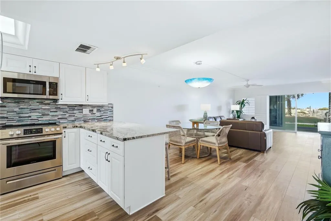
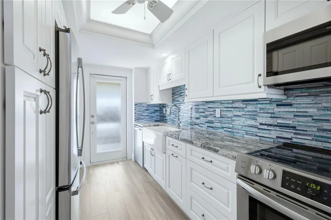
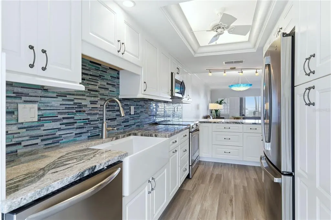
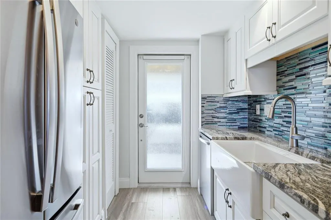
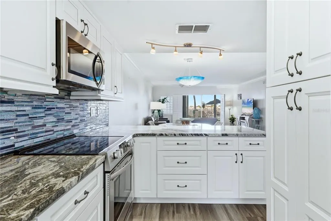
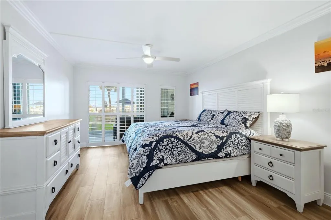
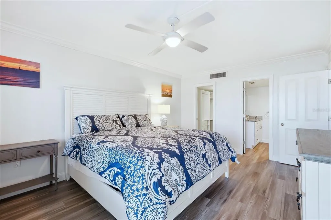
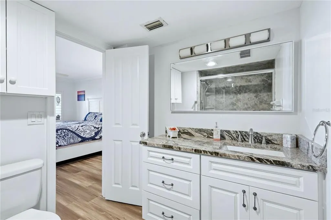
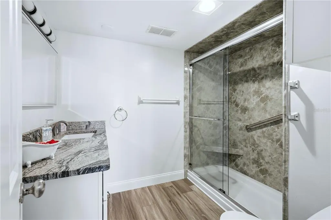
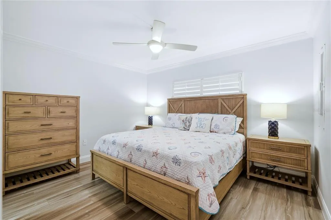
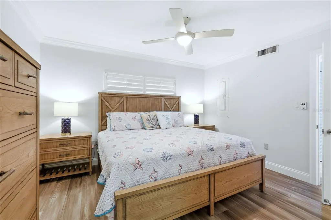
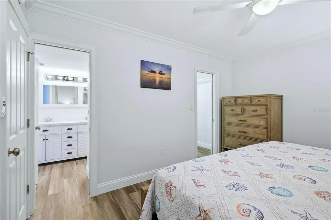
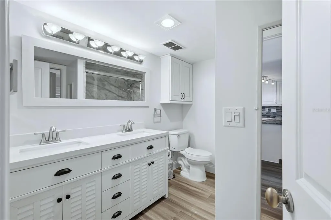
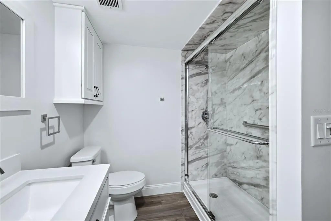
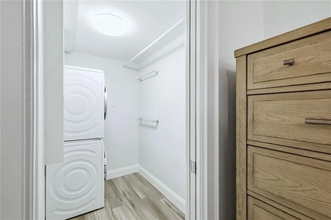
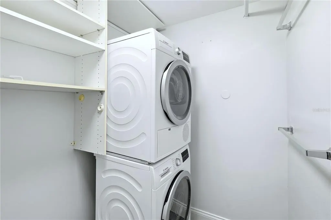
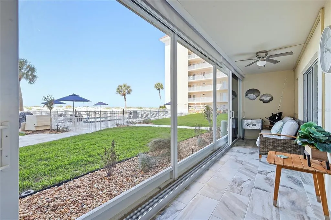
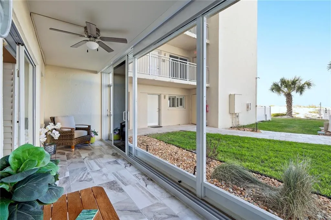
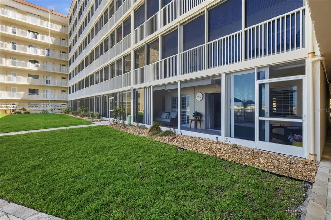
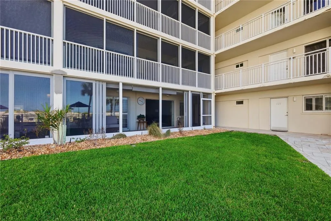
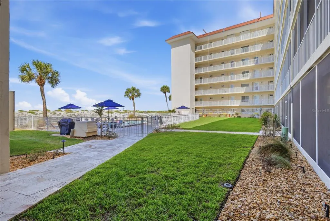
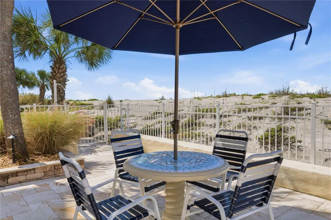
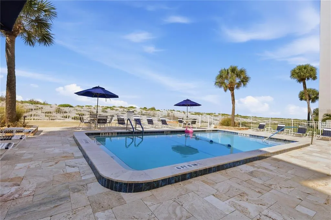
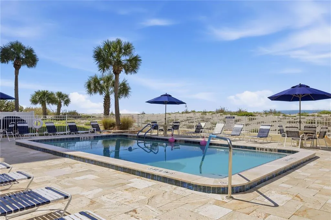
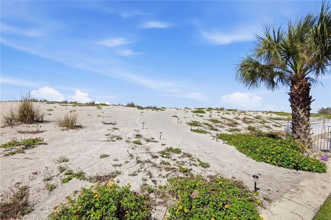
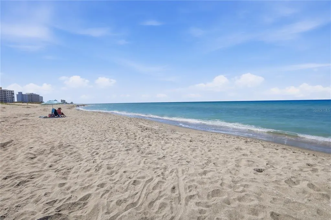
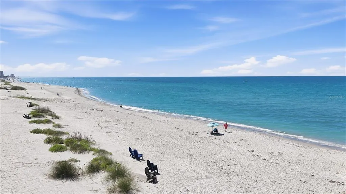
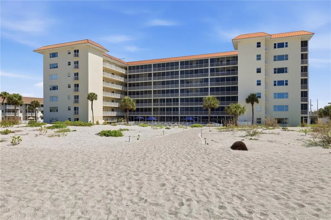
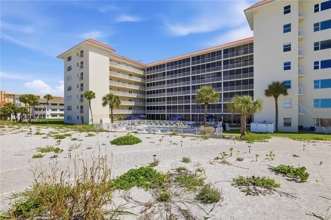
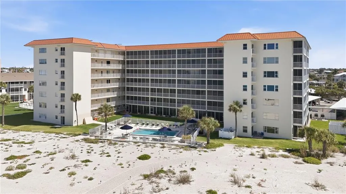
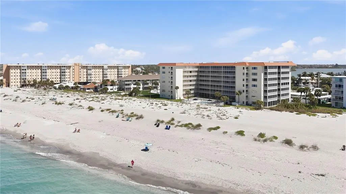
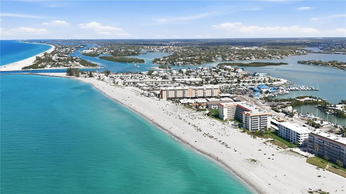
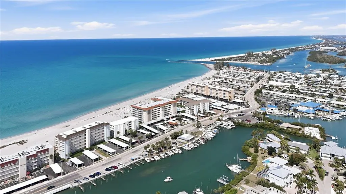
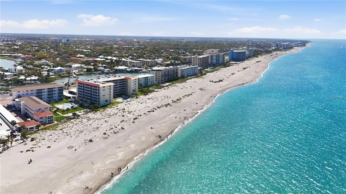
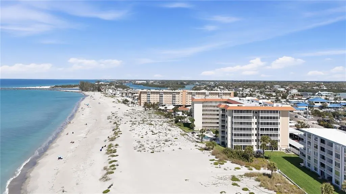
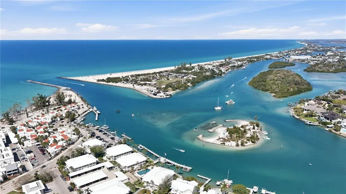
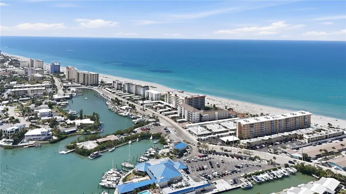
Wake up each day to the fresh sea air and the soothing sounds of coastal living in this beautiful beachfront condo on Venice Island in Venice, Florida. This desirable first-floor end unit offers convenience, privacy, and stunning views of both the pool and the Gulf. The unit features a fully renovated kitchen, in-unit laundry, and a new lanai with hurricane-impact sliders and turtle-friendly glare-proof lighting. Being sold fully furnished, this magnificent condo is move-in ready—perfect for enjoying the Florida lifestyle immediately. Ideally located just steps from the activity center and mail room, the property offers exceptional convenience within the community. This versatile property is perfect as a primary residence, vacation home, rental investment, or Airbnb opportunity. Boaters will love the proximity to the Freedom Boat Club, Venice Yacht Club, and the North Jetty Fishing Pier, all in walking distance. Life on Venice Island offers endless activities and amenities including tennis, pickleball, golf, theaters, parks, a dog beach, weekly farmers markets, craft fairs, and monthly downtown concerts. Enjoy the famous drum circle on the beach, along with countless restaurants, shopping, and outdoor recreation opportunities. The island is golf cart, bicycle, and e-bike friendly, with EV charging stations available. For aviation enthusiasts, Venice also features a nearby private airport. Experience the best of coastal Florida living in this exceptional beachfront condo.
| Price History | |
|---|---|
| 3/14/2026 | Listed $575,000 |
| 4/16/2026 | 4$550,000 |
| 5/22/2026 | 5$525,000 |
General Features
| Sewer | Public Sewer |
|---|---|
| Heating | Central |
| Cooling | Central Air |
| Utilities | Cable Connected,Electricity Connected |
| Roof | Built-Up |
| Appliances | Dishwasher,Disposal,Dryer,Electric Water Heater,Exhaust Fan,Ice Maker,Microwave,Range,Refrigerator,Washer |
| Zoning | RMF4 |
| Association Fee Includes | Cable TV,Internet,Maintenance Structure,Maintenance Grounds,Pool Maintenance,Water |
| Pool Features | Child Safety Fence,Deck,In Ground,Outside Bath Access |
| Construction Materials | Concrete |
| Year Built | 1968 |
| View | Water |
| Levels | One |
| Unit Number | 1G |
| Property Subtype | Condominium |
| Tax Year | 2025 |
| Ownership | Condominium |
| Waterfront Features | Gulf/Ocean Front,Waterfront |
| Community Features | Gulf/Ocean Front,Waterfront,Buyer Approval Required,Community Mailbox,Golf Carts OK,Pool |
| County | Sarasota |
| New Construction | false |
| Property Type | Residential |
| Subdivision Name | TOWERS |
| Facing Direction | East |
| Garage Y/N | false |
| Total Rooms | 5 |
| Full Baths | 2 |
| Status | Active |
| Directions | Exit 193 off I75. take a right onto Venice avenue all the way to the Venice beach. Take a right and then left onto tarpoon center road. property is on the right. |
| City | VENICE |
| Association Name | Mark Reese |
| Senior Community Y/N | false |
| MLS Area | 34285 - Venice |
| Lot Size Units | Acres |
| Lot Size Square Feet | 53092 |
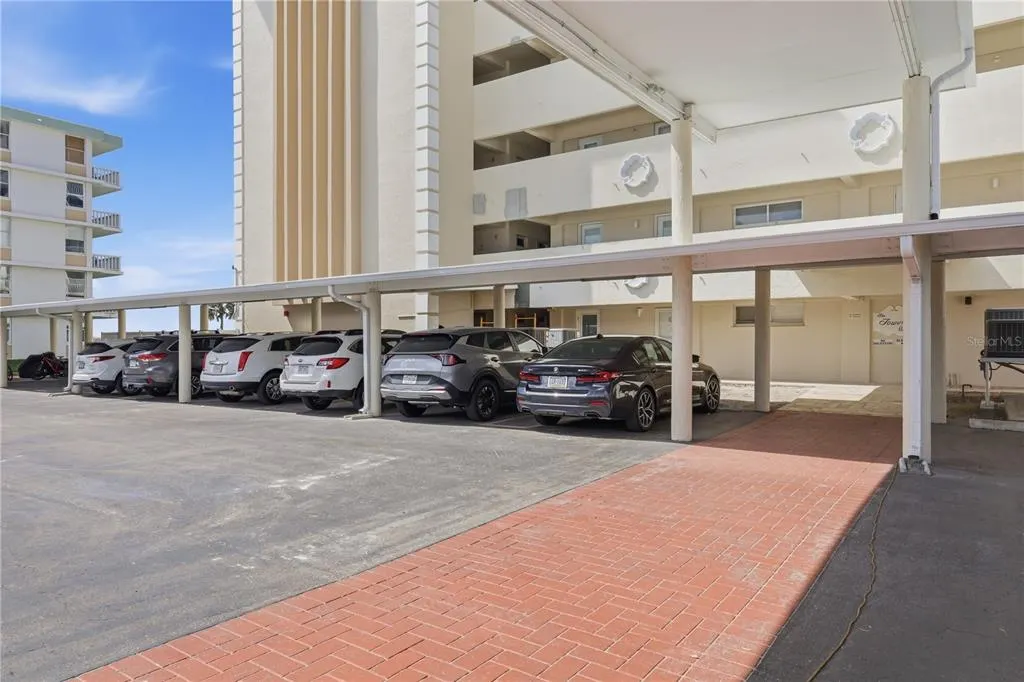
| Carport Spaces | 21 |
| Carport Y/N | true |
| Listing Terms | Cash,Conventional |
| HOA Fee 2 Frequency | Quarterly |
| Land Lease Y/N | false |
| Tax Annual Amount | 5004.27 |
| Additional Parcels Y/N | false |
| Lease Considered Y/N | true |
| Virtual Tour | https://www.zillow.com/view-imx/0870c5ec-98c7-48e6-8a96-a72db5e74d81?setAttribution=mls&wl=true&initialViewType=pano&utm_source=dashboard |
| AssociationName2 | Keys -caldwell |
| Building Area Units | Square Feet |
| Living Area Units | Square Feet |
| Standard Status | Active |
| Occupancy Type | Vacant |
| Tax Lot | 1g |
| Legal Description | UNIT 1-G THE TOWERS |
| Water View | Beach,Gulf/Ocean - Partial |
| Water Access Type | Bay/Harbor,Beach,Beach - Access Deeded,Gulf/Ocean |
| Minimum Lease | 3 Months |
| Water Access Y/N | true |
| Monthly Condo Fee Amount | 1584 |
| Water View Y/N | true |
| Flood Zone Code | AE |
| In Law Suite YN | false |
| DockY/N | false |
Interior Features
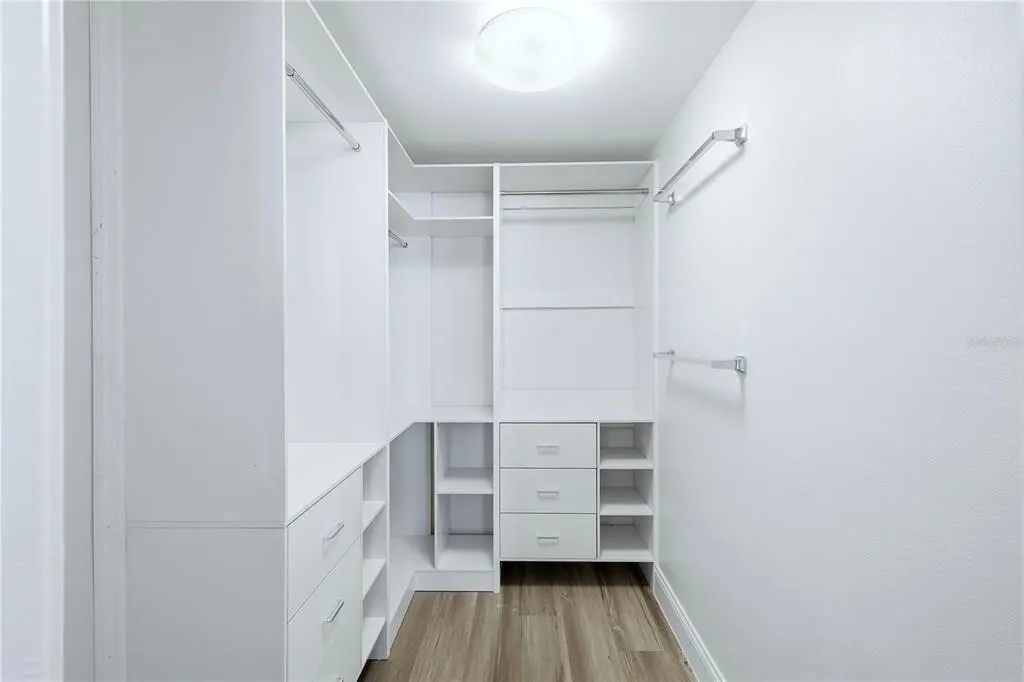
| Interior Amenities | Ceiling Fan(s),Living Room/Dining Room Combo,Open Floorplan,Primary Bedroom Main Floor,Solid Surface Counters,Walk-In Closet(s),Window Treatments |
|---|---|
| Flooring | Ceramic Tile |
| Furnished Y/N | Turnkey |
| Total Stories | 1 |
| Common Walls | End Unit |
| Air Conditioning Y/N | true |
| Heating Y/N | true |
| Window Features | Window Treatments |
| Fireplace Y/N | false |
| Laundry Features | Inside |
| Total Bedrooms | 2 |
| LivingAreaSource | Public Records |
| Total Baths | 2 |
Exterior Features
| Exterior Amenities | Irrigation System,Lighting,Outdoor Grill,Sidewalk,Sliding Doors,Storage |
|---|---|
| Lot Features | FloodZone,Near Marina,Sidewalk |
| Water Source | Public |
| Lot Size Area | 1.2188 |
| Foundation Details | Pillar/Post/Pier |
| Building Area Total | 1379 |
| Lot Size Acres | 1.22 |
| Road Surface Type | Paved |
| Private Pool | true |
| Waterfront Y/N | false |
| Covered Spaces | 21 |
| Road Responsibility | Public Maintained Road |
Amenities
- Foreclosure
- Views
- Short Sale
- New Construction
- Adult 55+
- Lease To Own
- No HOA Fees
- Furnished
- Pets
- Primary On Main
- Air Conditioning
- Seller Finance
- Green
- Fixer Upper
- Horse
- Golf
- Fireplace
- Deck
- Garage
- Basement
- Pool
Property vs Condos Average in 34285
Price
Taxes
Year Built

 Copyright © MFRMLS.com All information deemed reliable but not guaranteed. All properties are subject to prior sale, change or withdrawal. Neither listing broker(s) or information provider(s) shall be responsible for any typographical errors, misinformation, misprints and shall be held totally harmless. Listing(s) information is provided for consumers personal, non-commercial use and may not be used for any purpose other than to identify prospective properties consumers may be interested in purchasing. Information on this site was last updated Last updated on September 22, 2026 2:43 PM UTC The listing information on this page last changed on Last updated on September 22, 2026 2:43 PM UTCd. The data relating to real estate for sale on this website comes in part from the Internet Data Exchange program of MFR MLS.
All information deemed reliable but not guaranteed. All properties are subject to prior sale, change or withdrawal. Neither listing broker(s) or information provider(s) shall be responsible for any typographical errors, misinformation, misprints and shall be held totally harmless. Listing(s) information is provided for consumers personal, non-commercial use and may not be used for any purpose other than to identify prospective properties consumers may be interested in purchasing.
Updated on September 22, 2026 2:43 PM UTC
Copyright © MFRMLS.com All information deemed reliable but not guaranteed. All properties are subject to prior sale, change or withdrawal. Neither listing broker(s) or information provider(s) shall be responsible for any typographical errors, misinformation, misprints and shall be held totally harmless. Listing(s) information is provided for consumers personal, non-commercial use and may not be used for any purpose other than to identify prospective properties consumers may be interested in purchasing. Information on this site was last updated Last updated on September 22, 2026 2:43 PM UTC The listing information on this page last changed on Last updated on September 22, 2026 2:43 PM UTCd. The data relating to real estate for sale on this website comes in part from the Internet Data Exchange program of MFR MLS.
All information deemed reliable but not guaranteed. All properties are subject to prior sale, change or withdrawal. Neither listing broker(s) or information provider(s) shall be responsible for any typographical errors, misinformation, misprints and shall be held totally harmless. Listing(s) information is provided for consumers personal, non-commercial use and may not be used for any purpose other than to identify prospective properties consumers may be interested in purchasing.
Updated on September 22, 2026 2:43 PM UTC
 New Smyrna Beach Board of REALTORS® All information deemed reliable but not guaranteed. All properties are subject to prior sale, change or withdrawal. Neither listing broker(s) or information provider(s) shall be responsible for any typographical errors, misinformation, misprints and shall be held totally harmless. Listing(s) information is provided for consumer's personal, non-commercial use and may not be used for any purpose other than to identify prospective properties consumers may be interested
