







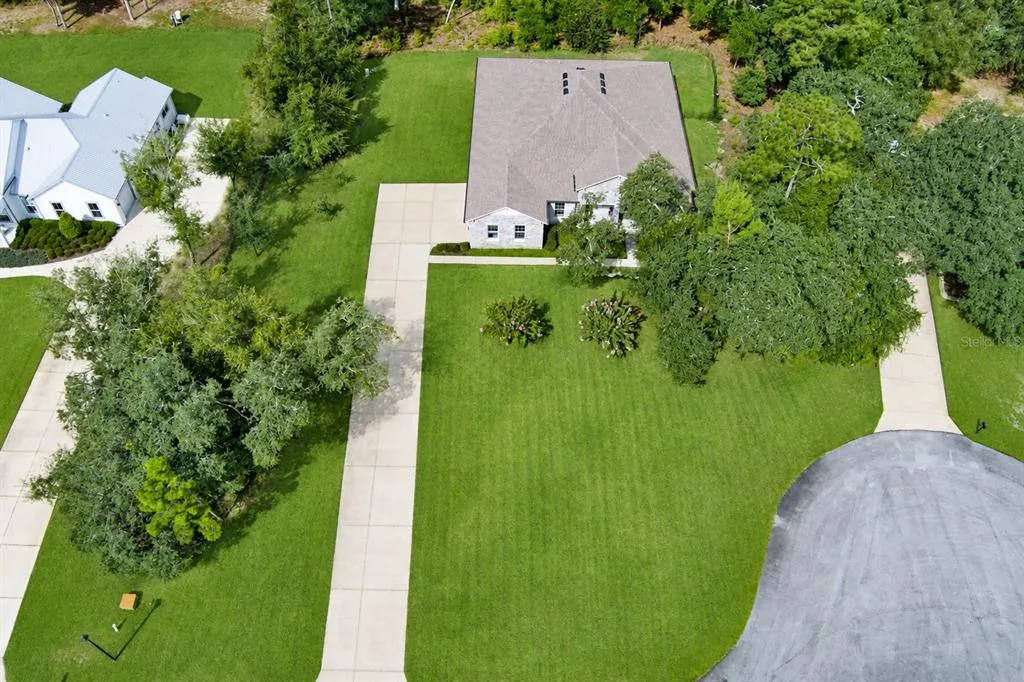
Address
3520 Tyngsbourgh Drive, DELAND, FL
Price
$ 775,000
Property Attributes
- MLS#NS1089131
- TypeSingle Family
- Listing Status Active
- CountyVolusia
- CityDELAND
- AreaDeland
- NeighborhoodGLENWOOD RESERVE
- Zip32720
- Style
- Year Built2022
- Taxes$ 6721
- Price$ 775,000
- Bedrooms4
- Full Bathrooms3
- Half Bathrooms0
- Sqr Footage3028
- Lot Size1.01 Acres
Data Source:
New Smyrna Beach Board of REALTORS® MLS (NSBBOR)
Property Description
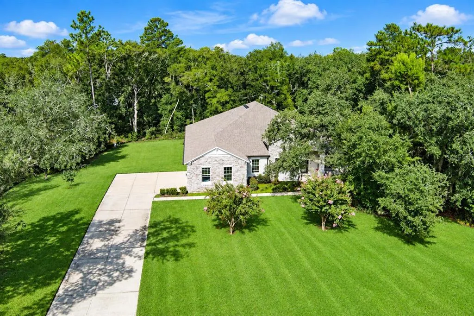
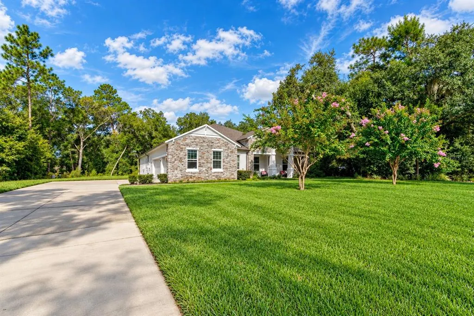
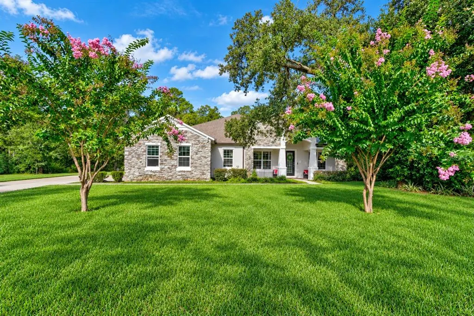
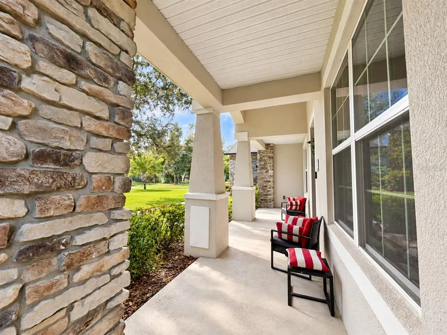
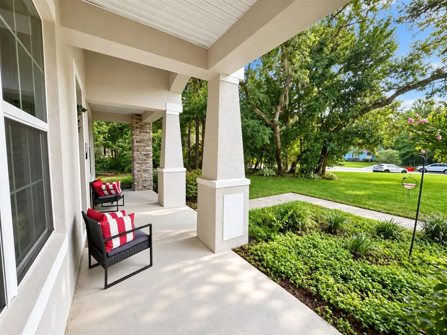
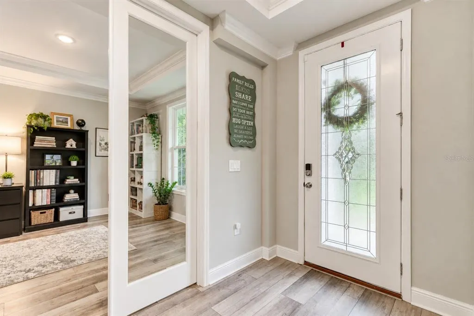
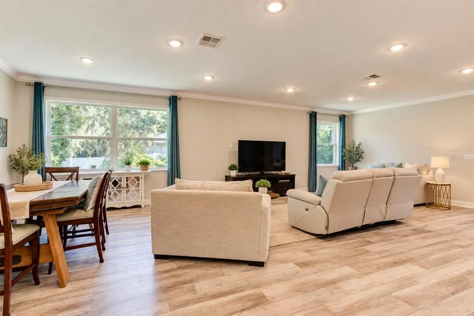
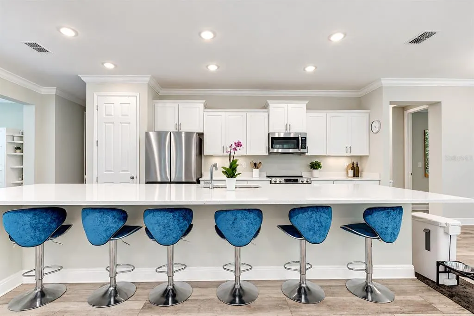
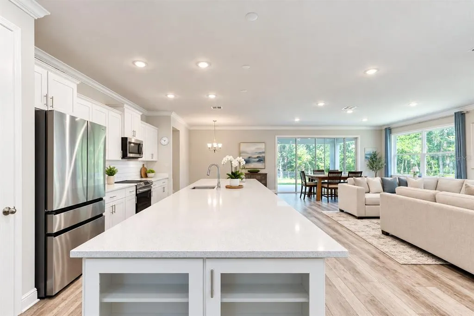
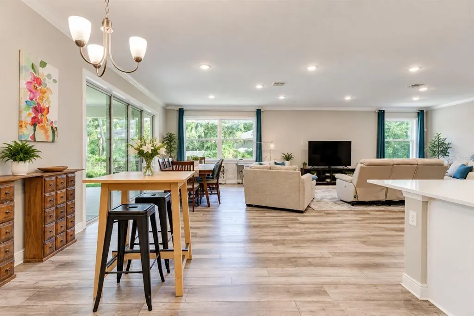
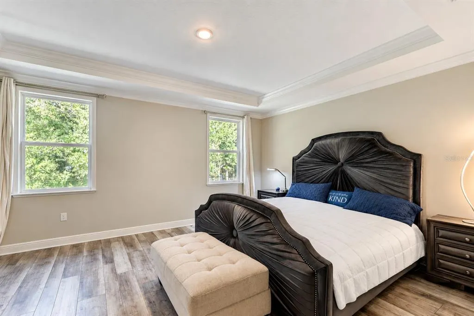
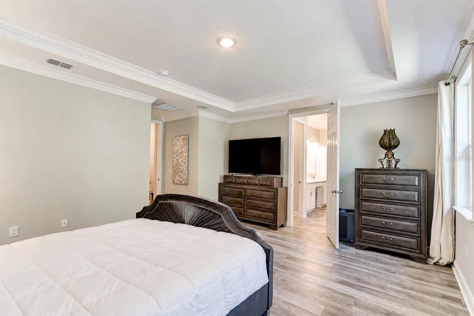
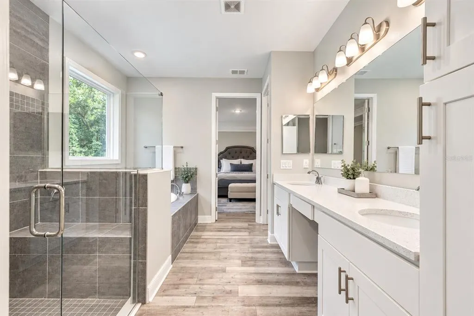
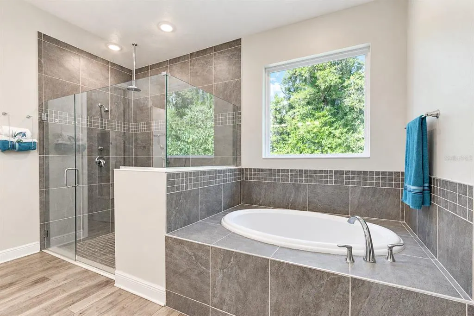
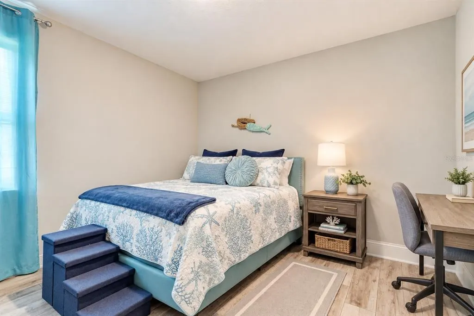
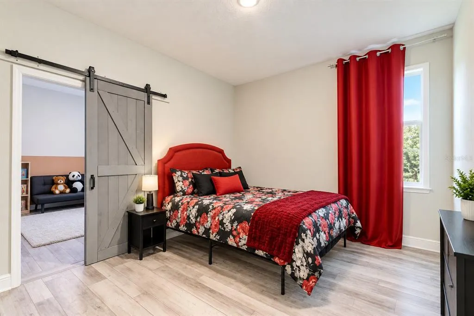
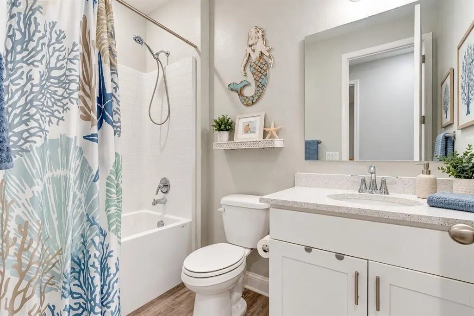
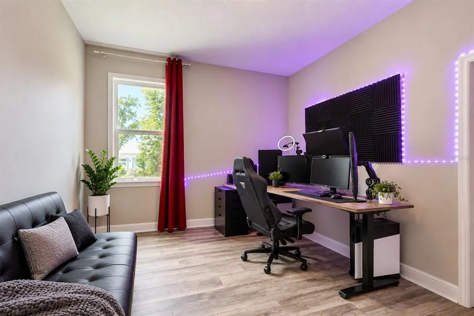
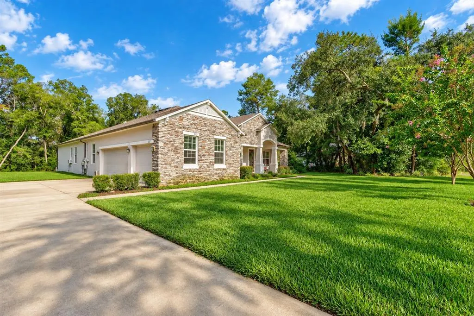
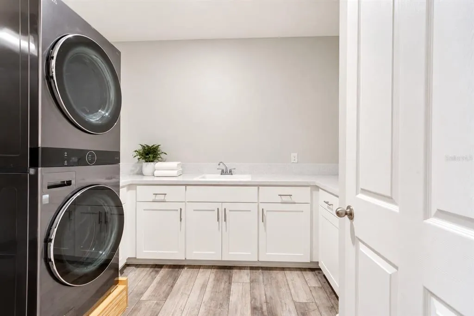
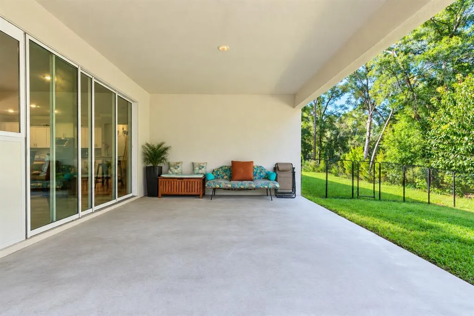
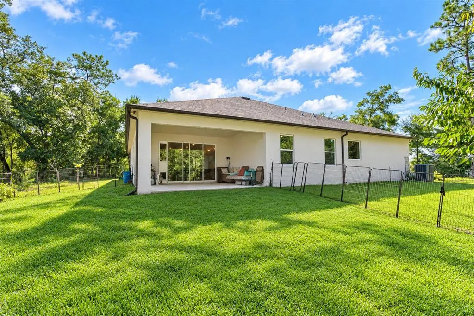
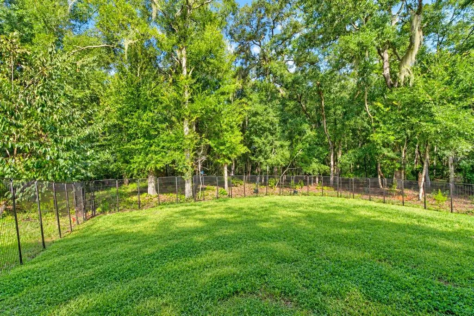
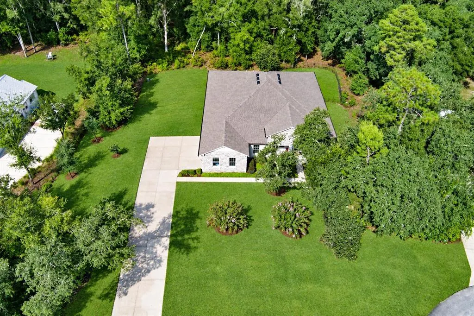
Virtually Staged. Welcome to 3520 Tyngsbourgh Drive, where exceptional space, thoughtful design and a peaceful one-acre setting come together in desirable Glenwood Reserve. Built in 2022, this impressive residence offers four bedrooms, three full bathrooms, 3,028 square feet under air and approximately 4,228 total square feet, plus a French-door flex room with potential use as a fifth bedroom. Finding more than 3,000 square feet of newer, single-story living at this price point is increasingly difficult, especially when combined with an oversized three-car side-entry garage and 1.01 acres. Nearly $75,000 in selected upgrades and design options elevate this home well beyond a standard offering. The stone-accented elevation, upgraded full-lite front door and established landscaping create memorable curb appeal, while the expansive covered entry welcomes you into a home designed for everyday living and entertaining. Custom interior paint, crown molding and a deluxe trim package establish a polished atmosphere throughout. At the center of the home is an extraordinary 18-by-32-foot great room featuring eight LED lights and the scale and flexibility rarely found in newer construction. The adjoining kitchen is beautifully appointed with a substantial center island, cabinetry, quartz countertops, a tile backsplash, an upgraded stainless-steel appliance package and provisions for three pendant lights above the island. Upgraded Level 2 LVP flooring creates a cohesive flow through the home. A casual dining area connects naturally with the kitchen and great room, while the separate formal dining area provides an elegant setting for special occasions. With double French doors, the flex room provides valuable versatility as a potential fifth bedroom, home office, media room, playroom or private retreat. The generously sized primary suite is complemented by an exceptional walk-in closet and a deluxe bathroom featuring upgraded quartz countertops and a Level 2 tiled shower. The three additional bedrooms include a privately positioned guest suite with excellent closet storage, creating comfortable accommodations for visitors or multigenerational living. The secondary bathrooms feature upgraded quartz countertops, including a shower enclosure, while comfort-height toilets throughout add everyday convenience. An oversized interior laundry room provides valuable workspace and storage. Sliding doors extend the living area to an expansive covered lanai, creating a wonderful outdoor destination for relaxing and dining. The oversized three-car side-entry garage features upgraded epoxy flooring, dual garage-door openers and ample ceiling-mounted storage racks that will convey. These racks provide exceptional storage while preserving valuable parking and usable floor space. Block-and-stucco construction, a stem-wall foundation, thermal windows, central air conditioning, cable prewiring, exterior floodlighting and additional electrical provisions contribute to the home’s comfort and functionality. Located in Flood Zone X, the home is surrounded by an irrigated lawn, mature trees and established landscaping. With more than 3,000 square feet under air, nearly $75,000 in selected upgrades, four bedrooms plus a potential fifth, an oversized three-car side-entry garage and more than an acre of land, this distinctive residence delivers an outstanding combination of space, quality, functionality and value. Turn the page and begin your journey here~
| Elementary School | Middle School | High School |
|---|---|---|
| Citrus Grove Elementary Elementary School | Southwestern Middle Middle School | Deland High High School |
| Price History | |
|---|---|
| 9/10/2026 | Listed $775,000 |
General Features
| Heating | Central,Electric |
|---|---|
| Cooling | Central Air |
| Construction Materials | Block,Concrete,Stucco |
| Levels | One |
| Property Subtype | Single Family Residence |
| Parcel Number | 694317000200 |
| County | Volusia |
| New Construction | false |
| Property Type | Residential |
| HOA | false |
| Attached Garage | true |
| Garage Y/N | true |
| Total Rooms | 7 |
| Full Baths | 3 |
| Status | Active |
| Directions | From US 92 and US 17, travel north on US 17 approximately 1.2 miles. Turn left onto Glenwood Road and continue approximately 2.7 miles. Turn right onto Grand Avenue and continue approximately 1.4 miles. Turn right onto Glenwood Reserve Drive, left onto Dunstable Drive, right onto Chelmsford Drive and left onto Tyngsbourgh Drive. Property will be on the right. |
| City | DELAND |
| Senior Community Y/N | false |
| MLS Area | 32720 - Deland |
| Carport Y/N | false |
| Property Attached Y/N | false |
| Land Lease Y/N | false |
| Additional Parcels Y/N | false |
| Lease Considered Y/N | true |
| Standard Status | Active |
| Legal Description | LOT 20 GLENWOOD RESERVE MB 54 PG 99 PER OR 8085 PG 2746 |
| Minimum Lease | 8-12 Months |
| Water Access Y/N | false |
| Water View Y/N | false |
| STELLAR_InLawSuiteYN | false |
| DockY/N | false |
| Freehold | IDX |
| Utilities | Electricity Connected,Water Connected |
| Roof | Shingle |
| Appliances | Dishwasher,Disposal,Electric Water Heater,Microwave,Range,Refrigerator,Water Filtration System,Water Softener |
| Zoning | 01PUD |
| Patio/Porch Features | Covered,Front Porch,Rear Porch |
| Security Features | Smoke Detector(s) |
| Pets Allowed | Yes |
| View | Park/Greenbelt,Trees/Woods |
| Community Features | Golf Carts OK |
| Subdivision Name | GLENWOOD RESERVE |
| Occupancy Type | Owner |
| Building Area Units | Square Feet |
| Living Area Units | Square Feet |
| Year Built | 2022 |
| Possession | Close Of Escrow,Negotiable |
| Garage Spaces | 3 |
| High School | Deland High |
| Association Name | Chrissy Nichols |
| Elementary School | Citrus Grove Elementary |
| Middle/Junior High School | Southwestern Middle |
| Virtual Tour | https://www.propertypanorama.com/instaview/stellar/NS1089131 |
| Additional Rooms | Great Room |
| Sewer | Septic Tank |
| Association Amenities | Trail(s) |
| Lot Size Units | Acres |
| Association Fee Includes | None |
| HOA Fee | 400 |
| Assoc Fee Paid Per | Annually |
| Monthly HOA Amount | 33.33 |
| Lot Size Square Feet | 43996 |
| Ownership | Fee Simple |
| Property Condition | Completed |
| Tax Year | 2025 |
| Facing Direction | East |
| Tax Annual Amount | 6721 |
| Tax Lot | 20 |
| Flood Zone Code | X |
| Architectural Style | Contemporary |
| Energy Efficient | Appliances,Construction,HVAC,Insulation,Lighting,Thermostat,Water Heater,Windows |
| Green Indoor Air Quality | Moisture Control |
| Green Water Conservation | Low-Flow Fixtures |
| Builder Name | Maronda Homes, LLC of Florida |
Interior Features
| Flooring | Carpet,Luxury Vinyl |
|---|---|
| Furnished Y/N | Negotiable |
| Air Conditioning Y/N | true |
| Heating Y/N | true |
| Fireplace Y/N | false |
| Total Bedrooms | 4 |
| Total Baths | 3 |
| Interior Amenities | Ceiling Fan(s),High Ceilings,Kitchen/Family Room Combo,L Dining,Living Room/Dining Room Combo,Open Floorplan,Primary Bedroom Main Floor,Solid Wood Cabinets,Split Bedroom,Stone Counters,Vaulted Ceiling(s),Walk-In Closet(s) |
| Laundry Features | Inside,Laundry Room |
| Window Features | ENERGY STAR Qualified Windows,Insulated Windows,Thermal Windows |
| LivingAreaSource | Builder |
Exterior Features
| Building Area Total | 4228 |
|---|---|
| Waterfront Y/N | false |
| Lot Features | Conservation Area,Cul-De-Sac,Oversized Lot,Sloped |
| Exterior Amenities | Private Yard,Sliding Doors |
| Covered Spaces | 3 |
| Water Source | Well |
| Lot Size Area | 1.01 |
| Lot Dimensions | 97/92/269/191/207 |
| Lot Size Acres | 1.01 |
| Road Frontage Type | Street Paved |
| Road Surface Type | Paved,Asphalt |
| Foundation Details | Slab |
| Road Responsibility | Public Maintained Road |
| Vegetation | Fruit Trees,Trees/Landscaped |
| Builder Model | Sienna A4 |
Amenities
- Foreclosure
- Views
- Short Sale
- New Construction
- Adult 55+
- Lease To Own
- No HOA Fees
- Furnished
- Primary On Main
- Air Conditioning
- Seller Finance
- Green
- Fixer Upper
- Horse
- Golf
- Fireplace
- Deck
- Garage
- Basement
- Pool
Property vs Single Family Average in 32720
Price
Taxes
Year Built
 Copyright © MFRMLS.com All information deemed reliable but not guaranteed. All properties are subject to prior sale, change or withdrawal. Neither listing broker(s) or information provider(s) shall be responsible for any typographical errors, misinformation, misprints and shall be held totally harmless. Listing(s) information is provided for consumers personal, non-commercial use and may not be used for any purpose other than to identify prospective properties consumers may be interested in purchasing. Information on this site was last updated Last updated on September 23, 2026 2:40 PM UTC The listing information on this page last changed on Last updated on September 23, 2026 2:40 PM UTCd. The data relating to real estate for sale on this website comes in part from the Internet Data Exchange program of MFR MLS.
All information deemed reliable but not guaranteed. All properties are subject to prior sale, change or withdrawal. Neither listing broker(s) or information provider(s) shall be responsible for any typographical errors, misinformation, misprints and shall be held totally harmless. Listing(s) information is provided for consumers personal, non-commercial use and may not be used for any purpose other than to identify prospective properties consumers may be interested in purchasing.
Updated on September 23, 2026 2:40 PM UTC
Copyright © MFRMLS.com All information deemed reliable but not guaranteed. All properties are subject to prior sale, change or withdrawal. Neither listing broker(s) or information provider(s) shall be responsible for any typographical errors, misinformation, misprints and shall be held totally harmless. Listing(s) information is provided for consumers personal, non-commercial use and may not be used for any purpose other than to identify prospective properties consumers may be interested in purchasing. Information on this site was last updated Last updated on September 23, 2026 2:40 PM UTC The listing information on this page last changed on Last updated on September 23, 2026 2:40 PM UTCd. The data relating to real estate for sale on this website comes in part from the Internet Data Exchange program of MFR MLS.
All information deemed reliable but not guaranteed. All properties are subject to prior sale, change or withdrawal. Neither listing broker(s) or information provider(s) shall be responsible for any typographical errors, misinformation, misprints and shall be held totally harmless. Listing(s) information is provided for consumers personal, non-commercial use and may not be used for any purpose other than to identify prospective properties consumers may be interested in purchasing.
Updated on September 23, 2026 2:40 PM UTC
 Information is deemed to be reliable, but is not guaranteed. © 2026 MLS. Last Updated September 23, 2026 2:40 PM UTC The information on this sheet has been made available by the MLS and may not be the listing of the provider. Listing data provided by the Daytona Beach Area Association of REALTORS® Internet Data Exchange (IDX) program. Data is believed to be accurate but not warranted.
 New Smyrna Beach Board of REALTORS® All information deemed reliable but not guaranteed. All properties are subject to prior sale, change or withdrawal. Neither listing broker(s) or information provider(s) shall be responsible for any typographical errors, misinformation, misprints and shall be held totally harmless. Listing(s) information is provided for consumer's personal, non-commercial use and may not be used for any purpose other than to identify prospective properties consumers may be interested
