







Address
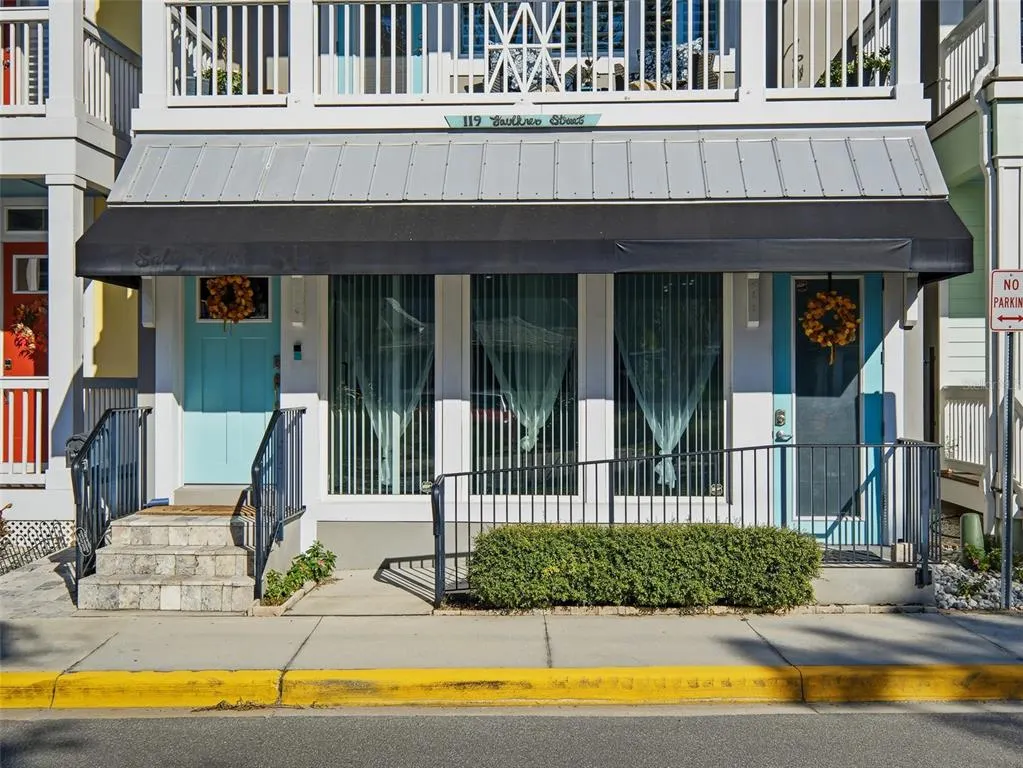
119 Faulkner Street, NEW SMYRNA BEACH, FL
Price
$ 1,590,000
Property Attributes
- MLS#NS1086626
- TypeSingle Family
- Listing Status Active
- CountyVolusia
- CityNEW SMYRNA BEACH
- AreaNew Smyrna Beach
- NeighborhoodTABBY HOUSE SUB
- Zip32168
- Style
- Year Built2017
- Taxes$ 7764
- Price$ 1,590,000
- Bedrooms3
- Full Bathrooms3
- Half Bathrooms1
- Sqr Footage3300
- Lot Size0.07 Acres
Data Source:
New Smyrna Beach Board of REALTORS® MLS (NSBBOR)
Property Description
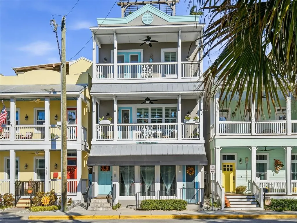
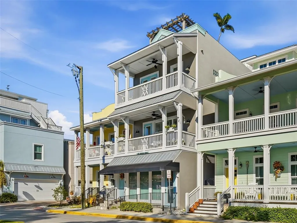
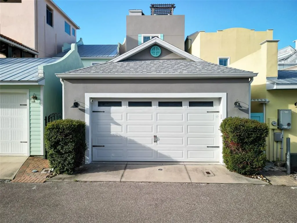
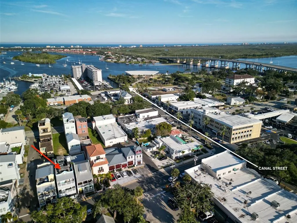
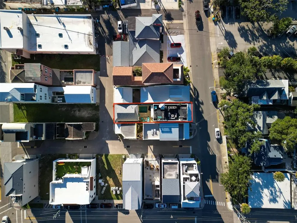
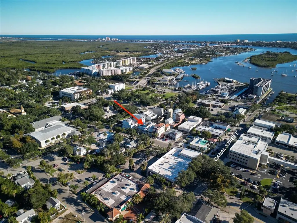
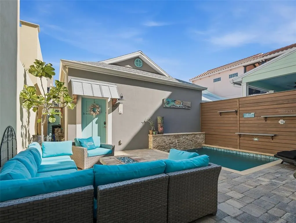
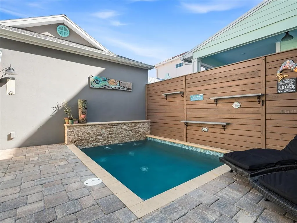
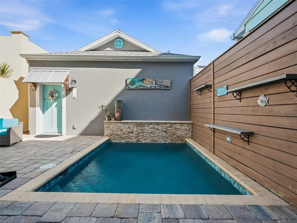
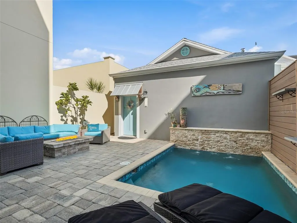
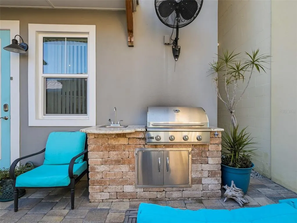
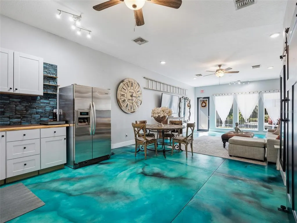
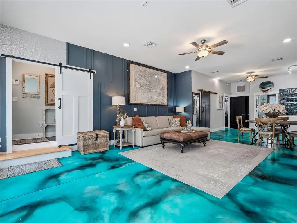
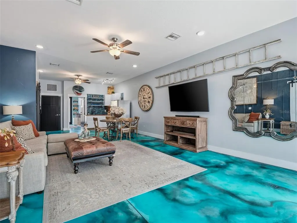
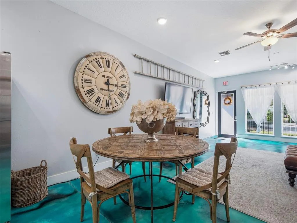
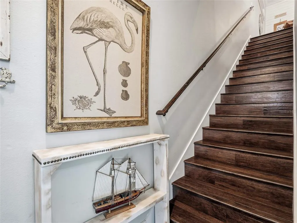
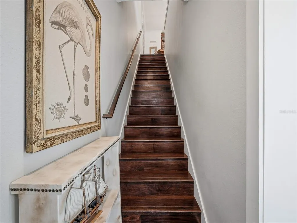
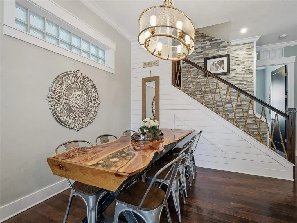
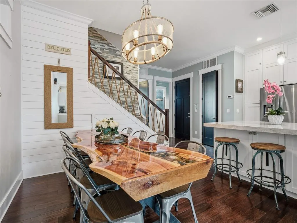
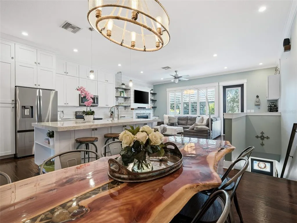
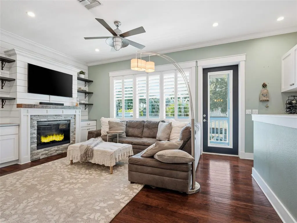
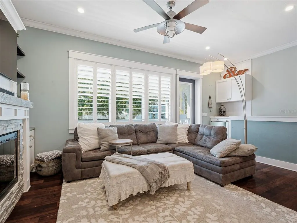
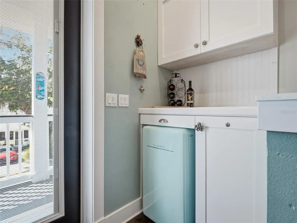
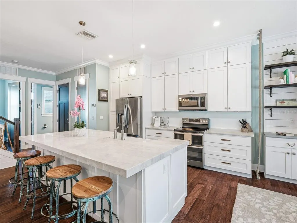
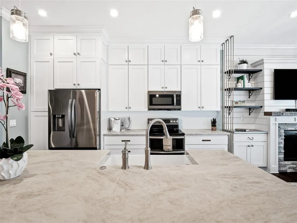
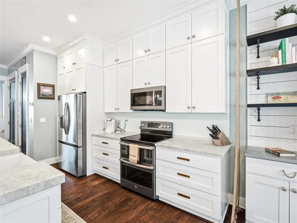
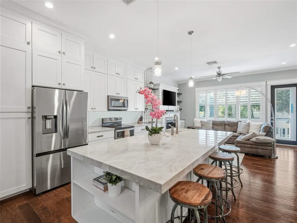
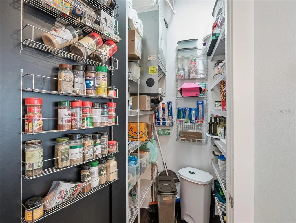
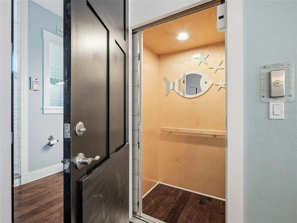
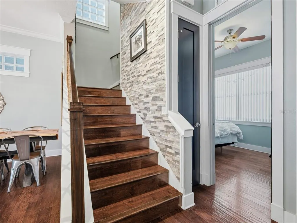
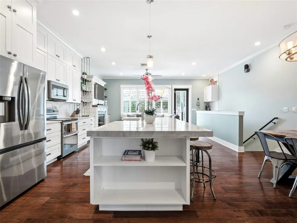
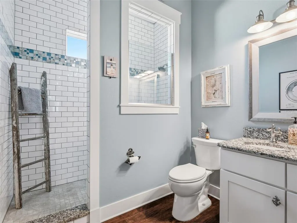
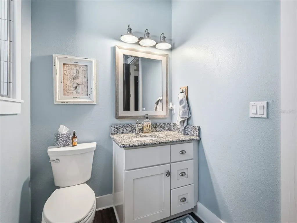
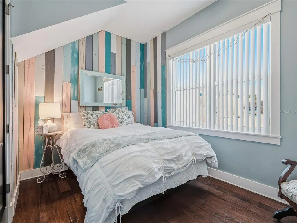
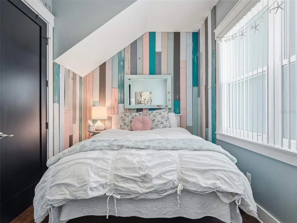
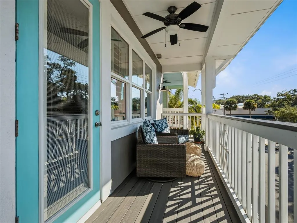
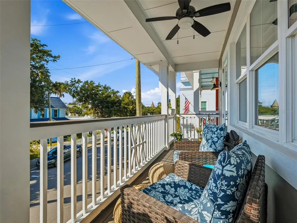
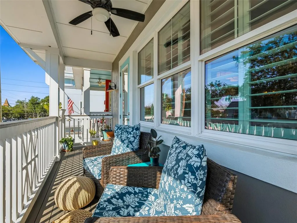
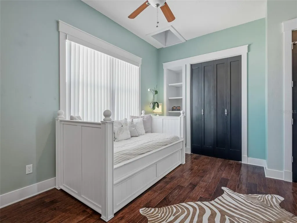
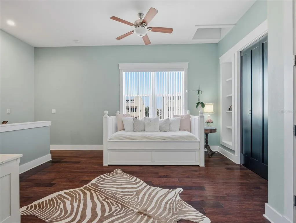
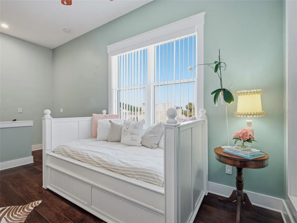
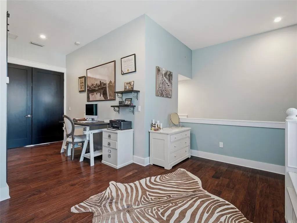
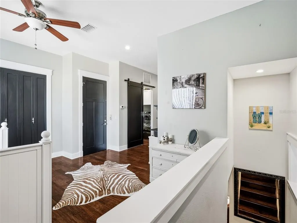
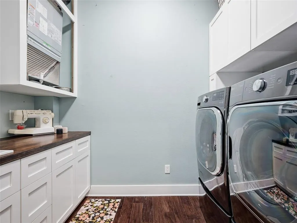
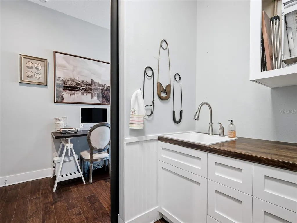
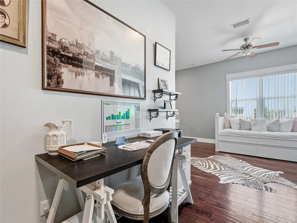
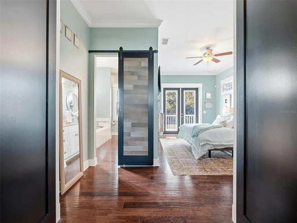
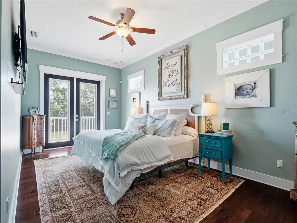
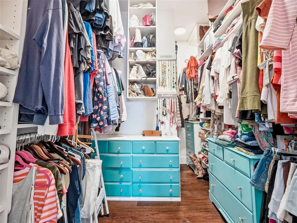
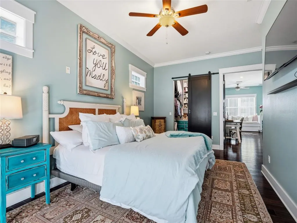
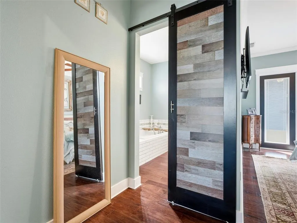
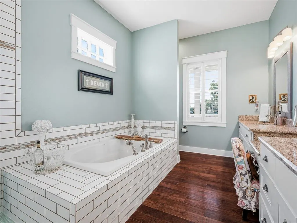
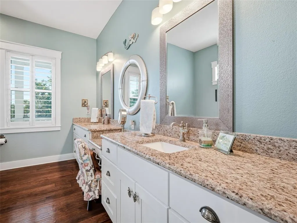
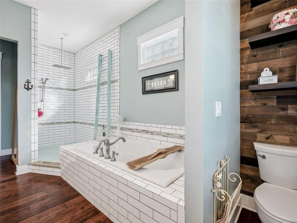
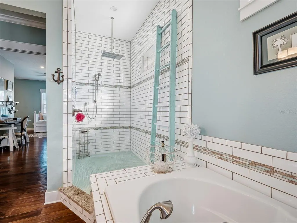
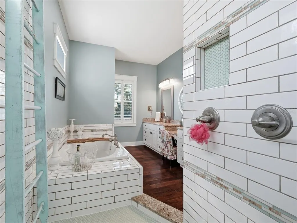
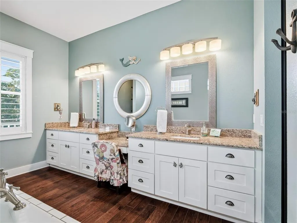
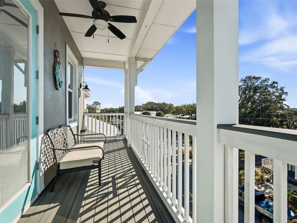
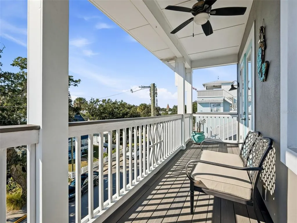
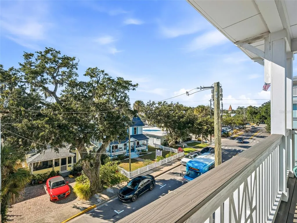
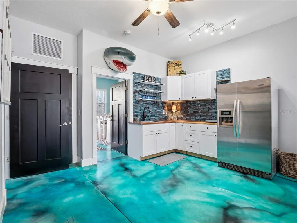
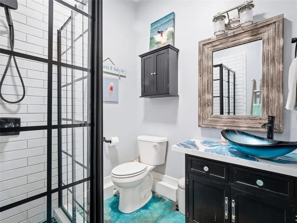
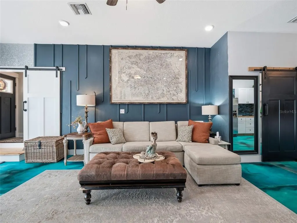
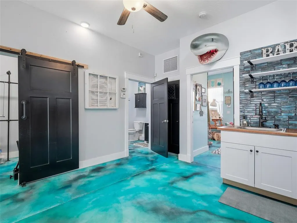
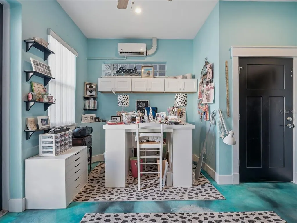
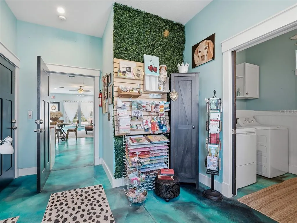
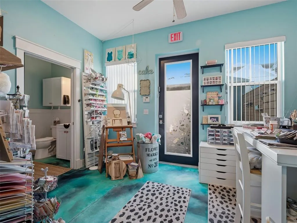
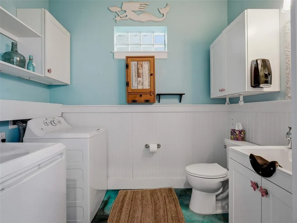
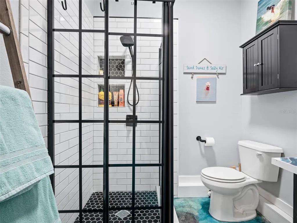
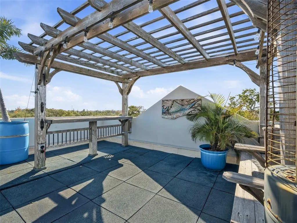
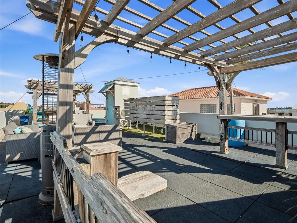
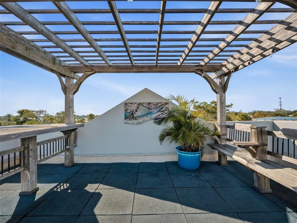
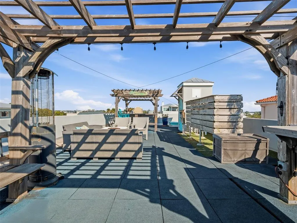
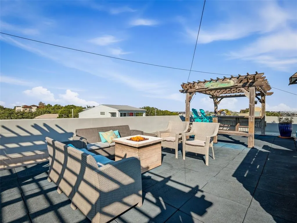
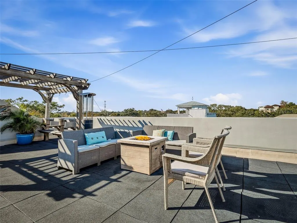
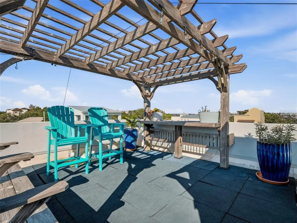
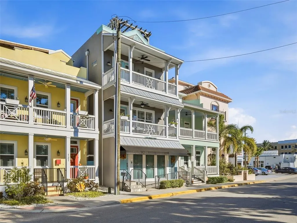
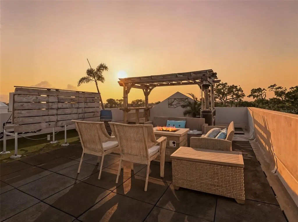
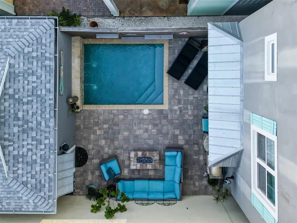
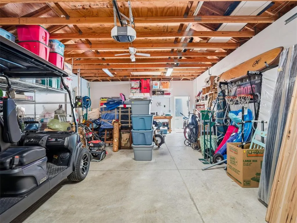
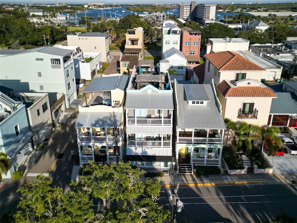
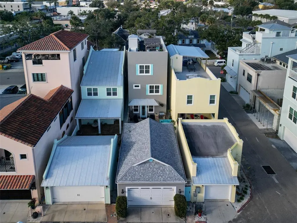
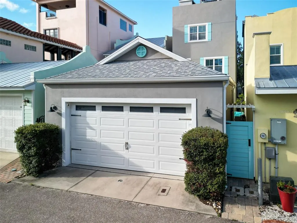
Downtown MIXED USE Gem — Live, Work, Invest, or All of the Above! This unique 4-story mixed-use home offers exceptional flexibility with both RESIDENTIAL & COMMERCIAL zoning, giving you endless possibilities in the heart of downtown. LEVEL ONE – Commercial / Flex Space (Approx. 1,100 sq ft) The ground floor is separately metered and zoned for commercial use, featuring 1.5 baths, a kitchenette, laundry room, and abundant storage, perfect for operating or leasing as a pilates/yoga studio, salon, massage therapy space, professional office, or similar venture. Prefer residential? The current owners use it as an additional family room, craft space, office, and guest area, making it ideal for in-law quarters or multi-generational living. LEVEL TWO – Beautifully updated living space with a newly remodeled kitchen, inviting living room with electric fireplace, dry bar, guest bedroom and bath, and a charming balcony overlooking downtown creating a warm and stylish second level for everyday living and entertaining. LEVEL THREE – Bedrooms & private spaces on this floor offer a bedroom with office area, a utility room, and a spacious primary suite with private bath and its own balcony—a peaceful place to unwind above the city. LEVEL FOUR – The rooftop oasis is an expansive 968 square foot rooftop patio delivering river and downtown views, plus a front-row seat to space launches, fireworks, and beautiful sunsets. It’s a truly unforgettable outdoor living space. Additional highlights include a 4-stop elevator for effortless access to every level, a private heated saltwater pool, outdoor shower, grill, and fireplace in the serene courtyard that separate the house from the oversized 22' x 32' garage with high ceilings that fits 2 cars + golf cart and offers excellent storage. Natural gas for pool heat, grill, and courtyard fireplace. The washer & dryer on level one is included in the sale. Whether you’re seeking a low-maintenance downtown lifestyle, a live-work setup, an income-producing investment, or a comfortable solution for extended family, this property’s rare flexibility and premier location make it a must-see.
| Price History | |
|---|---|
| 1/13/2026 | Listed $1,690,000 |
| 4/19/2026 | 3$1,640,000 |
| 8/15/2026 | 15$1,390,000 |
| 8/15/2026 | 14$1,590,000 |
General Features
| Heating | Central |
|---|---|
| Cooling | Central Air |
| Construction Materials | Concrete |
| Levels | Three Or More |
| Property Subtype | Single Family Residence |
| Parcel Number | 744149000150 |
| County | Volusia |
| New Construction | false |
| Property Type | Residential |
| HOA | true |
| Attached Garage | false |
| Garage Y/N | true |
| Total Rooms | 9 |
| Full Baths | 3 |
| Status | Active |
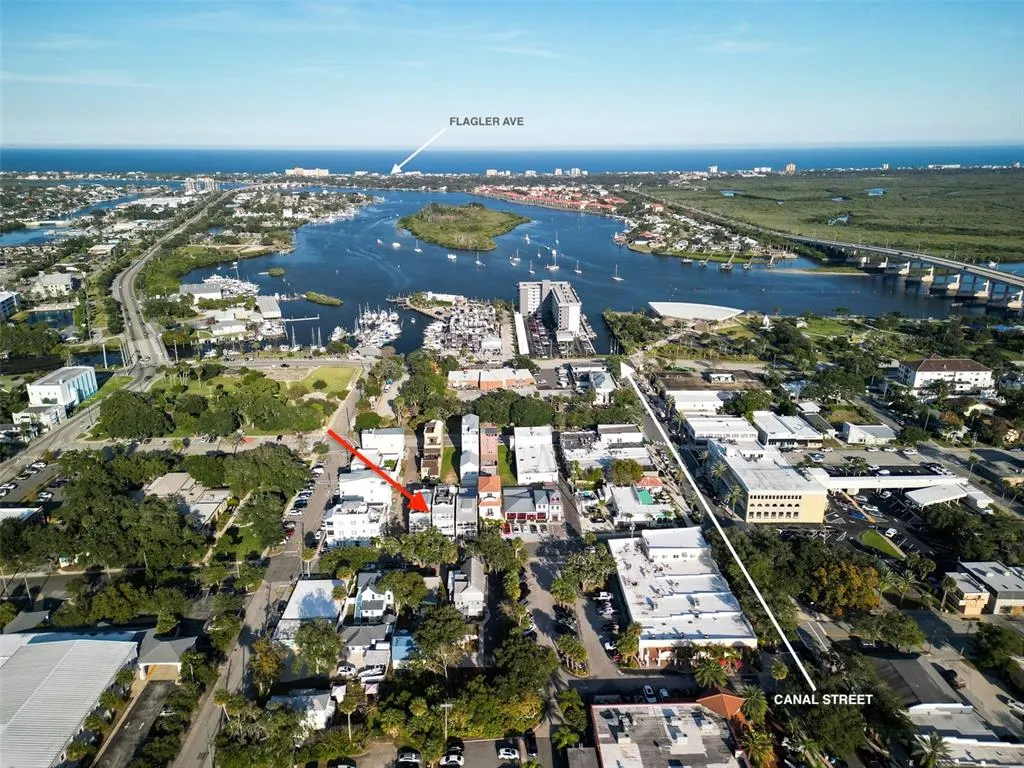
| Directions | Just half a block north of Canal Street in downtown NSB. |
| City | NEW SMYRNA BEACH |
| Senior Community Y/N | false |
| MLS Area | 32168 - New Smyrna Beach |
| Carport Y/N | false |
| Land Lease Y/N | false |
| Additional Parcels Y/N | false |
| Lease Considered Y/N | true |
| Standard Status | Active |
| Legal Description | 41 17 34 LOT 15 TABBY HOUSE SUB MB 57 PGS 106-107 INC PER OR 7272 PGS 4617-4618 PER OR 8580 PG 0987 |
| Minimum Lease | 6 Months |
| Water Access Y/N | false |
| Water View Y/N | false |
| STELLAR_InLawSuiteYN | true |
| DockY/N | false |
| Freehold | IDX |
| Utilities | Electricity Connected,Natural Gas Connected,Sewer Connected,Water Connected |
| Roof | Other |
| Appliances | Dishwasher,Dryer,Electric Water Heater,Microwave,Refrigerator,Washer |
| Zoning | MU |
| Patio/Porch Features | Covered,Front Porch,Patio,Rear Porch |
| Pets Allowed | Cats OK,Dogs OK |
| View | City,Water |
| Community Features | Golf Carts OK |
| Subdivision Name | TABBY HOUSE SUB |
| Occupancy Type | Owner |
| Pool Features | Heated,In Ground,Salt Water |
| Building Area Units | Square Feet |
| Living Area Units | Square Feet |
| Year Built | 2017 |
| Garage Spaces | 2 |
| Association Name | Robert Deasy |
| ILS Total SQFT | 1100 |
| Virtual Tour | https://www.zillow.com/view-imx/2c43dba2-2f62-4e40-b818-c82300863117/?utm_source=captureapp |
| Sewer | Public Sewer |
| Lot Size Units | Square Feet |
| Association Fee Includes | Common Area Taxes,Private Road |
| HOA Fee | 217.87 |
| Assoc Fee Paid Per | Quarterly |
| Monthly HOA Amount | 72.62 |
| Lot Size Square Feet | 2903 |
| Ownership | Fee Simple |
| Property Condition | Completed |
| Tax Year | 2024 |
| Facing Direction | West |
| Tax Annual Amount | 7764.88 |
| Tax Lot | 15 |
| Flood Zone Code | X500 |
| Architectural Style | Contemporary |
| STELLAR_InLawSuiteDescrip | Private Entrance,Studio |
| ILS Under Air SQFT | 1100 |
Interior Features
| Flooring | Concrete,Tile,Hardwood |
|---|---|
| Furnished Y/N | Unfurnished |
| Air Conditioning Y/N | true |
| Heating Y/N | true |
| Fireplace Y/N | true |
| Half Baths | 1 |
| Total Bedrooms | 3 |
| Total Baths | 4 |
| Interior Amenities | Built-in Features,Ceiling Fan(s),Eating Space In Kitchen,Kitchen/Family Room Combo,Living Room/Dining Room Combo,Open Floorplan,PrimaryBedroom Upstairs,Solid Surface Counters,Split Bedroom,Walk-In Closet(s) |
| Total Stories | 4 |
| Laundry Features | Inside,Laundry Room |
| Fireplace Features | Electric,Gas,Living Room,Outside |
| LivingAreaSource | Public Records |
Exterior Features
| Building Area Total | 5206 |
|---|---|
| Waterfront Y/N | false |
| Exterior Amenities | Courtyard |
| Parking Features | Alley Access,Golf Cart Parking |
| Covered Spaces | 2 |
| Water Source | Public |
| Lot Size Area | 2903 |
| Lot Dimensions | 16 x 114 |
| Lot Size Acres | 0.07 |
| Road Surface Type | Asphalt |
| Foundation Details | Slab |
| Road Responsibility | Public Maintained Road |
Amenities
- Foreclosure
- Views
- Short Sale
- New Construction
- Adult 55+
- Lease To Own
- No HOA Fees
- Furnished
- Primary On Main
- Air Conditioning
- Seller Finance
- Green
- Fixer Upper
- Horse
- Golf
- Fireplace
- Deck
- Garage
- Basement
- Pool
Property vs Single Family Average in 32168
Price
Taxes
Year Built
 Copyright © MFRMLS.com All information deemed reliable but not guaranteed. All properties are subject to prior sale, change or withdrawal. Neither listing broker(s) or information provider(s) shall be responsible for any typographical errors, misinformation, misprints and shall be held totally harmless. Listing(s) information is provided for consumers personal, non-commercial use and may not be used for any purpose other than to identify prospective properties consumers may be interested in purchasing. Information on this site was last updated Last updated on September 23, 2026 2:40 PM UTC The listing information on this page last changed on Last updated on September 23, 2026 2:40 PM UTCd. The data relating to real estate for sale on this website comes in part from the Internet Data Exchange program of MFR MLS.
All information deemed reliable but not guaranteed. All properties are subject to prior sale, change or withdrawal. Neither listing broker(s) or information provider(s) shall be responsible for any typographical errors, misinformation, misprints and shall be held totally harmless. Listing(s) information is provided for consumers personal, non-commercial use and may not be used for any purpose other than to identify prospective properties consumers may be interested in purchasing.
Updated on September 23, 2026 2:40 PM UTC
Copyright © MFRMLS.com All information deemed reliable but not guaranteed. All properties are subject to prior sale, change or withdrawal. Neither listing broker(s) or information provider(s) shall be responsible for any typographical errors, misinformation, misprints and shall be held totally harmless. Listing(s) information is provided for consumers personal, non-commercial use and may not be used for any purpose other than to identify prospective properties consumers may be interested in purchasing. Information on this site was last updated Last updated on September 23, 2026 2:40 PM UTC The listing information on this page last changed on Last updated on September 23, 2026 2:40 PM UTCd. The data relating to real estate for sale on this website comes in part from the Internet Data Exchange program of MFR MLS.
All information deemed reliable but not guaranteed. All properties are subject to prior sale, change or withdrawal. Neither listing broker(s) or information provider(s) shall be responsible for any typographical errors, misinformation, misprints and shall be held totally harmless. Listing(s) information is provided for consumers personal, non-commercial use and may not be used for any purpose other than to identify prospective properties consumers may be interested in purchasing.
Updated on September 23, 2026 2:40 PM UTC
 Information is deemed to be reliable, but is not guaranteed. © 2026 MLS. Last Updated September 23, 2026 2:40 PM UTC The information on this sheet has been made available by the MLS and may not be the listing of the provider. Listing data provided by the Daytona Beach Area Association of REALTORS® Internet Data Exchange (IDX) program. Data is believed to be accurate but not warranted.
 New Smyrna Beach Board of REALTORS® All information deemed reliable but not guaranteed. All properties are subject to prior sale, change or withdrawal. Neither listing broker(s) or information provider(s) shall be responsible for any typographical errors, misinformation, misprints and shall be held totally harmless. Listing(s) information is provided for consumer's personal, non-commercial use and may not be used for any purpose other than to identify prospective properties consumers may be interested
