











Address
5 Rivertown Road, PALM COAST, FL
Price
$ 389,900
Property Attributes
- MLS#FC319622
- TypeSingle Family
- Listing Status Active
- CountyFlagler
- CityPALM COAST
- AreaPalm Coast
- NeighborhoodSAWMILL CRK/PALM COAST PARK
- Zip32137
- StyleSingle Family Residence
- Year Built2020
- Taxes$ 7047
- Price$ 389,900
- Bedrooms4
- Full Bathrooms2
- Half Bathrooms0
- Sqr Footage2197
- Lot Size0.14 Acres
Data Source:
Stellar MLS
Property Description
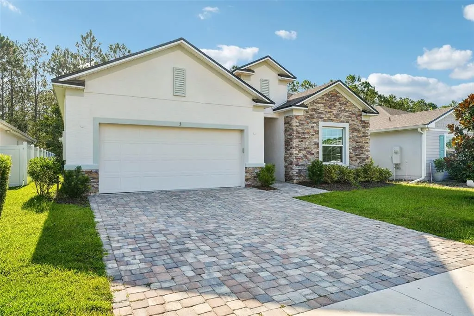
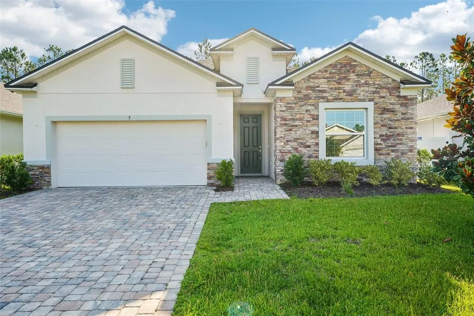
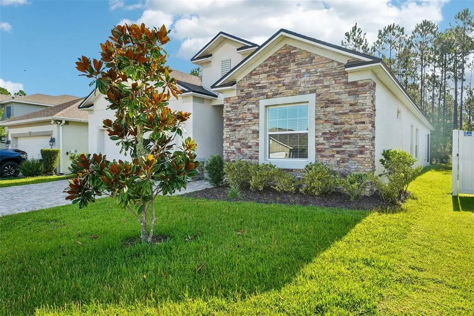
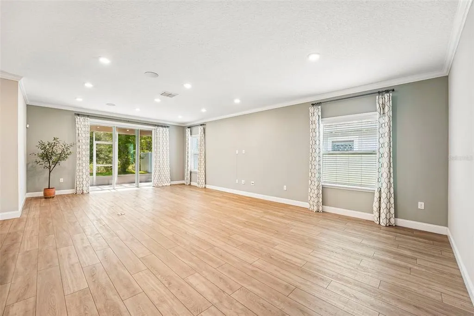
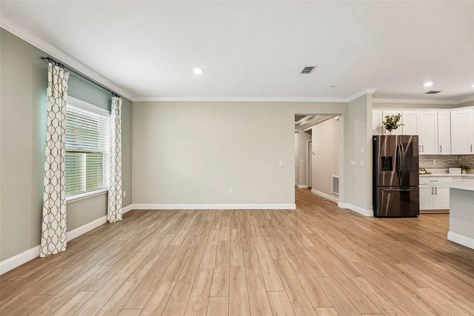
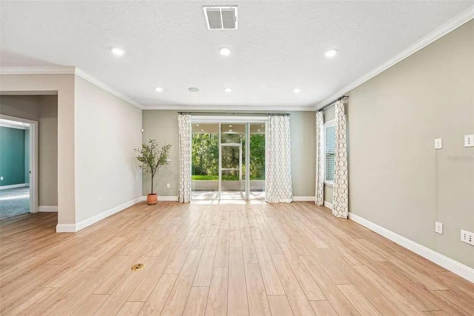
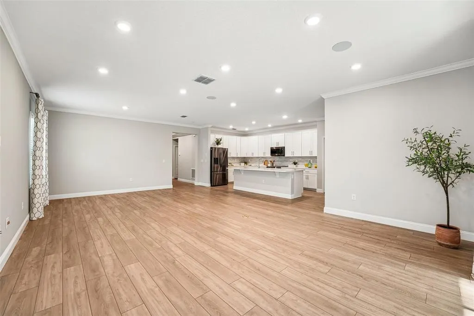
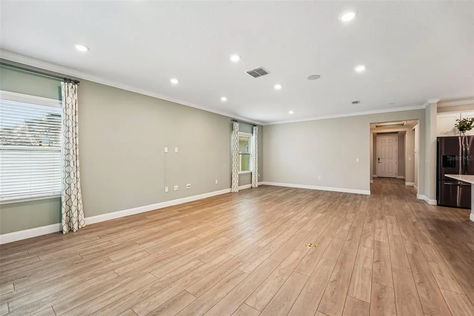
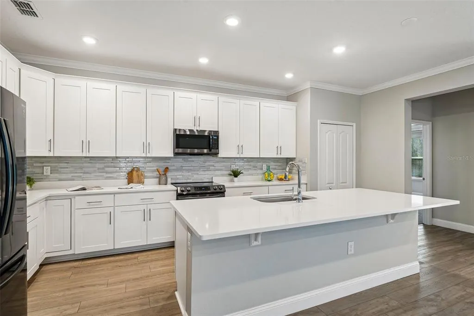
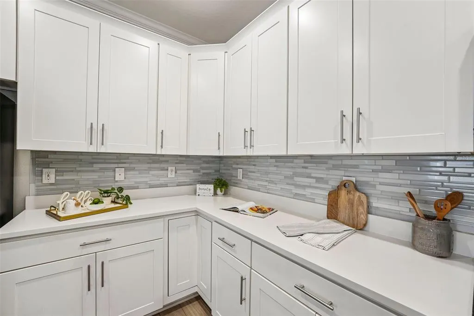
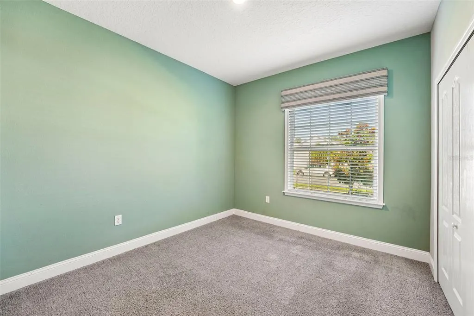
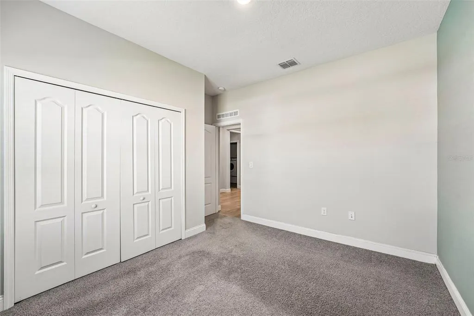
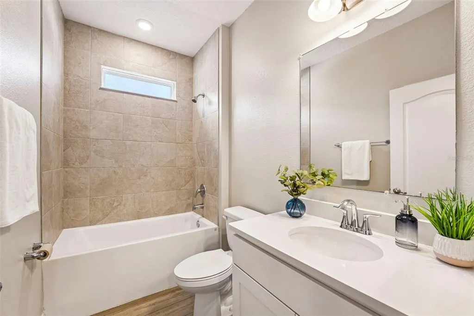
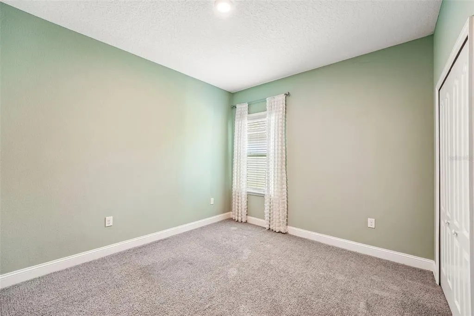
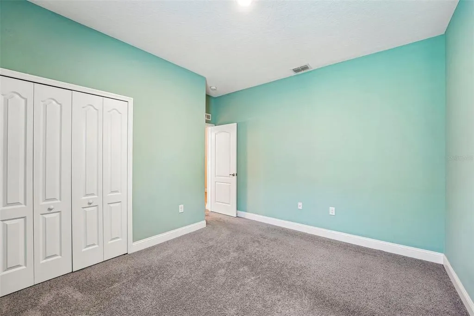
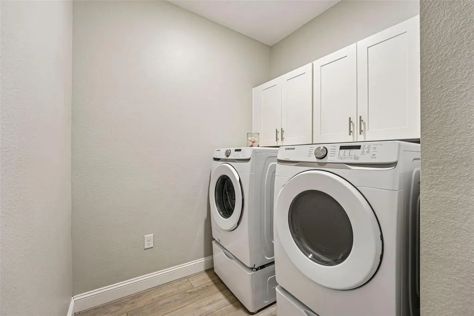
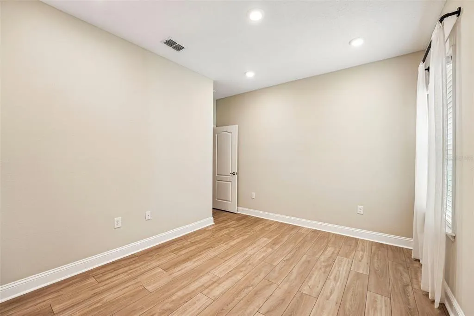
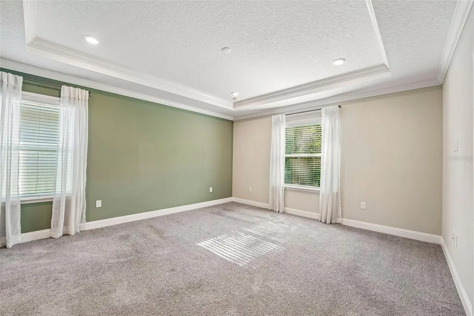
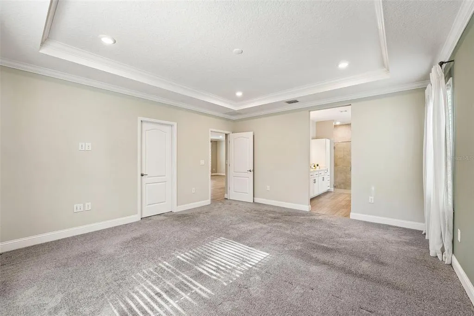
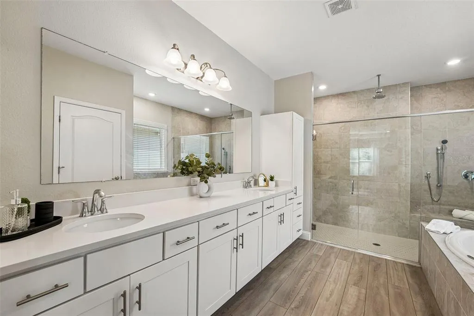
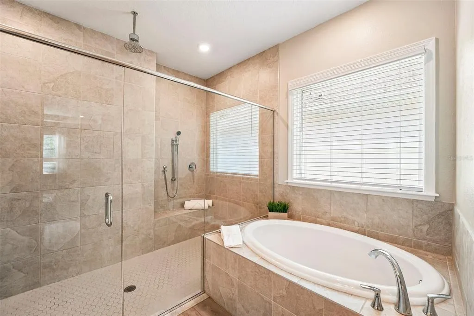
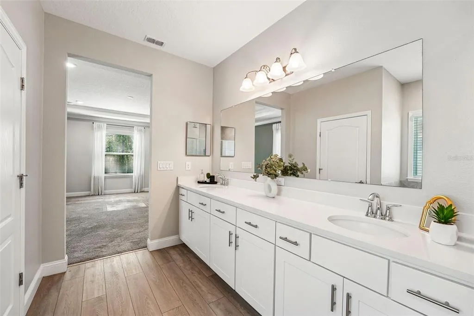
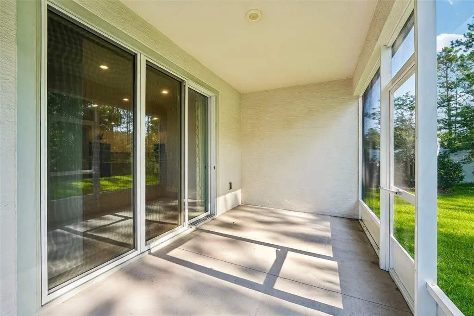
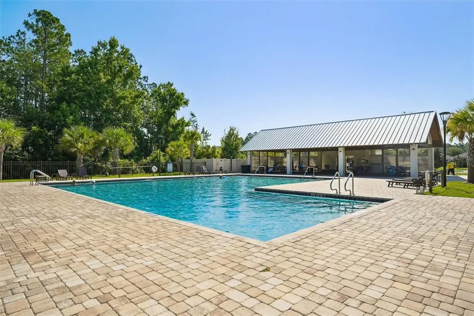
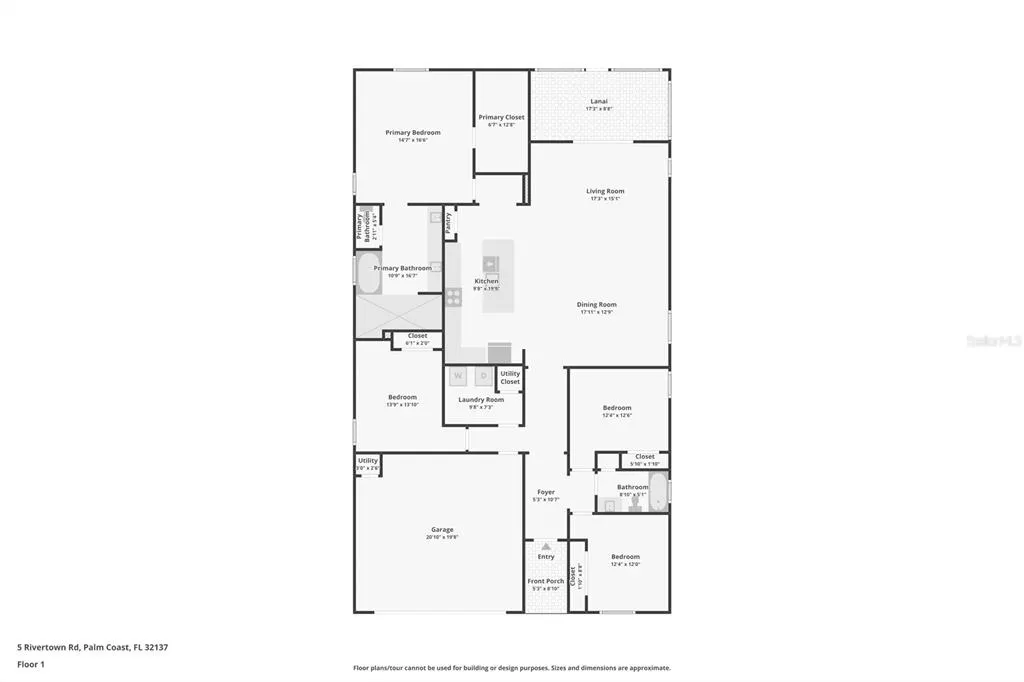
5 Rivertown Rd, Palm Coast, FL — A Former Model Home of Distinction tucked away on a private, tree-lined lot in the sought-after pool community of Sawmill Creek at Palm Coast Park, this beautifully upgraded 4-bedroom, 2-bathroom former model home offers the perfect blend of quality construction, thoughtful design, and everyday comfort. Built with durable concrete block construction and enhanced insulation, this home delivers energy efficiency and peace of mind from the ground up. Inside, soaring high ceilings run throughout, creating an open, airy feel from room to room. The heart of the home is a stunning upgraded kitchen featuring elegant quartz countertops, a California island perfect for gathering, a designer backsplash, and premium upgraded appliances — a space made for both everyday living and entertaining. In-ceiling surround sound speakers set the mood in the main living areas, while custom window coverings throughout add a refined, move-in-ready touch. The primary suite is a true retreat, complete with a spacious walk-in closet and a spa-inspired en suite bath featuring an extensive walk-in shower designed for ultimate relaxation. Three additional bedrooms allow flexibility for family, guests, or a home office. Practical luxury continues with an interior laundry room equipped with washer and dryer included, plus additional storage cabinetry — just one of many thoughtful storage solutions found throughout this exceptionally organized home. A 2-car garage rounds out the package. Set on a private, wooded homesite that offers a sense of seclusion rarely found in a community setting, this home also grants access to the neighborhood pool at Sawmill Creek — all within the desirable Palm Coast Park area. This former model home was finished with builder-grade upgrades throughout, offering a level of detail and craftsmanship that's hard to find on the resale market.
| Elementary School | Middle School | High School |
|---|---|---|
| Belle Terre Elementary Elementary School | Indian Trails Middle-FC Middle School | Matanzas High High School |
| Price History | |
|---|---|
| 7/1/2026 | Listed $399,000 |
| 8/9/2026 | 2$389,900 |
General Features
| Sewer | Public Sewer |
|---|---|
| Heating | Central,Electric |
| Cooling | Central Air |
| Utilities | Cable Available,Cable Connected,Electricity Available,Electricity Connected,Phone Available,Sewer Available,Sewer Connected,Water Available,Water Connected |
| Possession | Close Of Escrow |
| Roof | Shingle |
| Appliances | Dishwasher,Disposal,Dryer,Electric Water Heater,Microwave,Range,Refrigerator |
| Zoning | MPD |
| HOA Fee | 429 |
| Garage Spaces | 2 |
| Association Fee Includes | Community Pool,Pool Maintenance |
| Security Features | Fire Alarm,Security System,Smoke Detector(s) |
| Construction Materials | Concrete,Stone,Stucco |
| Pets Allowed | Yes |
| Year Built | 2020 |
| View | Trees/Woods |
| Levels | One |
| Property Subtype | Single Family Residence |
| Tax Year | 2025 |
| Ownership | Fee Simple |
| Community Features | Pool,Sidewalks |
| Assoc Fee Paid Per | Annually |
| County | Flagler |
| New Construction | false |
| Property Type | Residential |
| Association Amenities | Pool |
| Attached Garage | true |
| Subdivision Name | SAWMILL CRK/PALM COAST PARK |
| Facing Direction | Southwest |
| Garage Y/N | true |
| Total Rooms | 9 |
| Full Baths | 2 |
| Status | Active |
| Directions | US HWY 1 S to 2nd entrance/exit at Sawmill Creek and turn LEFT at 1st street on L....house is on the LEFT. |
| High School | Matanzas High |
| City | PALM COAST |
| Association Name | Alliance Management |
| Senior Community Y/N | false |
| MLS Area | 32137 - Palm Coast |
| Lot Size Units | Square Feet |
| Lot Size Square Feet | 6098 |
| Carport Y/N | false |
| Listing Terms | Cash,Conventional,FHA,VA Loan |
| Elementary School | Belle Terre Elementary |
| Property Attached Y/N | false |
| Land Lease Y/N | false |
| Tax Annual Amount | 7047.6 |
| Middle/Junior High School | Indian Trails Middle-FC |
| Property Condition | Completed |
| Additional Parcels Y/N | false |
| Lease Considered Y/N | true |
| Virtual Tour | https://www.zillow.com/view-imx/f6db0ae7-de5b-486d-84e6-0309a55c0138?setAttribution=mls&wl=true&initialViewType=pano&utm_source=dashboard |
| AssociationName2 | Sawmill Creek at Palm Coast Park |
| Building Area Units | Square Feet |
| Living Area Units | Square Feet |
| Builder Name | Maronda |
| Standard Status | Active |
| Occupancy Type | Vacant |
| TaxOtherAnnualAssessmentAmount | 1200 |
| Tax Lot | 3 |
| Legal Description | SAWMILL CREEK AT PALM COAST PARK MB 39 PG 36 LOT 3 OR 2441/1255 |
| Minimum Lease | 1-2 Years |
| Water Access Y/N | false |
| Monthly HOA Amount | 35.75 |
| Water View Y/N | false |
| Flood Zone Code | X |
| In Law Suite YN | false |
| Flood Zone Code X | Yes |
| DockY/N | false |
Interior Features
| Interior Amenities | Ceiling Fan(s),Crown Molding,Kitchen/Family Room Combo,Living Room/Dining Room Combo,Open Floorplan,Primary Bedroom Main Floor,Smart Home,Solid Surface Counters,Split Bedroom,Thermostat,Tray Ceiling(s),Walk-In Closet(s),Window Treatments |
|---|---|
| Flooring | Carpet,Luxury Vinyl,Tile |
| Furnished Y/N | Unfurnished |
| Total Stories | 1 |
| Air Conditioning Y/N | true |
| Heating Y/N | true |
| Window Features | Blinds,Double Pane Windows,Drapes,Insulated Windows,Window Treatments |
| Fireplace Y/N | false |
| Laundry Features | Inside,Laundry Room,Washer Hookup |
| Total Bedrooms | 4 |
| LivingAreaSource | Appraiser |
| Total Baths | 2 |
Exterior Features
| Exterior Amenities | Irrigation System,Sidewalk,Sliding Doors |
|---|---|
| Lot Features | Sidewalk |
| Water Source | Public |
| Lot Size Area | 6098 |
| Foundation Details | Slab |
| Building Area Total | 2772 |
| Lot Dimensions | 50' x 120' |
| Lot Size Acres | 0.14 |
| Road Surface Type | Paved |
| Private Pool | false |
| Waterfront Y/N | false |
| Covered Spaces | 2 |
| Road Frontage Type | Street Paved,Deeded Easement |
| Builder Model | Miramar |
Amenities
- Foreclosure
- Views
- Short Sale
- New Construction
- Adult 55+
- Lease To Own
- No HOA Fees
- Furnished
- Primary On Main
- Air Conditioning
- Seller Finance
- Green
- Fixer Upper
- Horse
- Golf
- Fireplace
- Deck
- Garage
- Basement
- Pool
Property vs Single Family Average in 32137
Price
Taxes
Year Built
 Copyright © MFRMLS.com All information deemed reliable but not guaranteed. All properties are subject to prior sale, change or withdrawal. Neither listing broker(s) or information provider(s) shall be responsible for any typographical errors, misinformation, misprints and shall be held totally harmless. Listing(s) information is provided for consumers personal, non-commercial use and may not be used for any purpose other than to identify prospective properties consumers may be interested in purchasing. Information on this site was last updated Last updated on September 23, 2026 2:40 PM UTC The listing information on this page last changed on Last updated on September 23, 2026 2:40 PM UTCd. The data relating to real estate for sale on this website comes in part from the Internet Data Exchange program of MFR MLS.
All information deemed reliable but not guaranteed. All properties are subject to prior sale, change or withdrawal. Neither listing broker(s) or information provider(s) shall be responsible for any typographical errors, misinformation, misprints and shall be held totally harmless. Listing(s) information is provided for consumers personal, non-commercial use and may not be used for any purpose other than to identify prospective properties consumers may be interested in purchasing.
Updated on September 23, 2026 2:40 PM UTC
Copyright © MFRMLS.com All information deemed reliable but not guaranteed. All properties are subject to prior sale, change or withdrawal. Neither listing broker(s) or information provider(s) shall be responsible for any typographical errors, misinformation, misprints and shall be held totally harmless. Listing(s) information is provided for consumers personal, non-commercial use and may not be used for any purpose other than to identify prospective properties consumers may be interested in purchasing. Information on this site was last updated Last updated on September 23, 2026 2:40 PM UTC The listing information on this page last changed on Last updated on September 23, 2026 2:40 PM UTCd. The data relating to real estate for sale on this website comes in part from the Internet Data Exchange program of MFR MLS.
All information deemed reliable but not guaranteed. All properties are subject to prior sale, change or withdrawal. Neither listing broker(s) or information provider(s) shall be responsible for any typographical errors, misinformation, misprints and shall be held totally harmless. Listing(s) information is provided for consumers personal, non-commercial use and may not be used for any purpose other than to identify prospective properties consumers may be interested in purchasing.
Updated on September 23, 2026 2:40 PM UTC
 Information is deemed to be reliable, but is not guaranteed. © 2026 MLS. Last Updated September 23, 2026 2:40 PM UTC The information on this sheet has been made available by the MLS and may not be the listing of the provider. Listing data provided by the Daytona Beach Area Association of REALTORS® Internet Data Exchange (IDX) program. Data is believed to be accurate but not warranted.
 New Smyrna Beach Board of REALTORS® All information deemed reliable but not guaranteed. All properties are subject to prior sale, change or withdrawal. Neither listing broker(s) or information provider(s) shall be responsible for any typographical errors, misinformation, misprints and shall be held totally harmless. Listing(s) information is provided for consumer's personal, non-commercial use and may not be used for any purpose other than to identify prospective properties consumers may be interested
