
Address
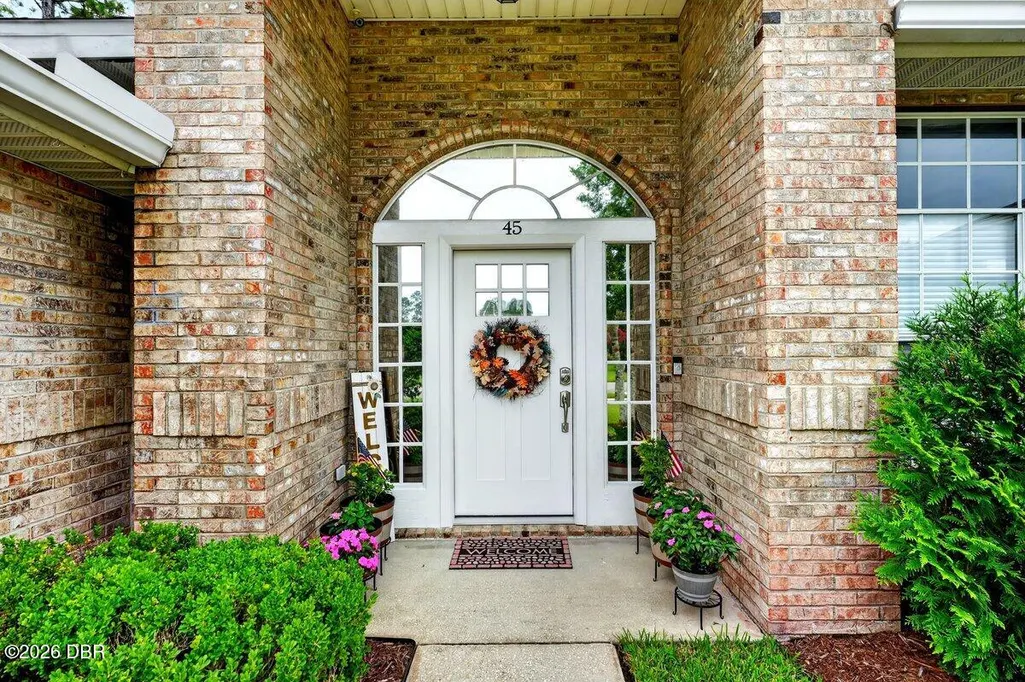
45 Hunt Master Court, Ormond Beach, FL
Price
$ 445,000
Property Attributes
- MLS#1229448
- TypeSingle Family
- Listing Status Pending
- CountyVolusia
- CityOrmond Beach
- AreaOrmond Beach W of 95 - N of 40
- NeighborhoodShadows Crossings
- Zip32174
- Style
- Year Built1993
- Taxes$ 4794
- Price$ 445,000
- Bedrooms3
- Full Bathrooms2
- Half Bathrooms0
- Sqr Footage2052
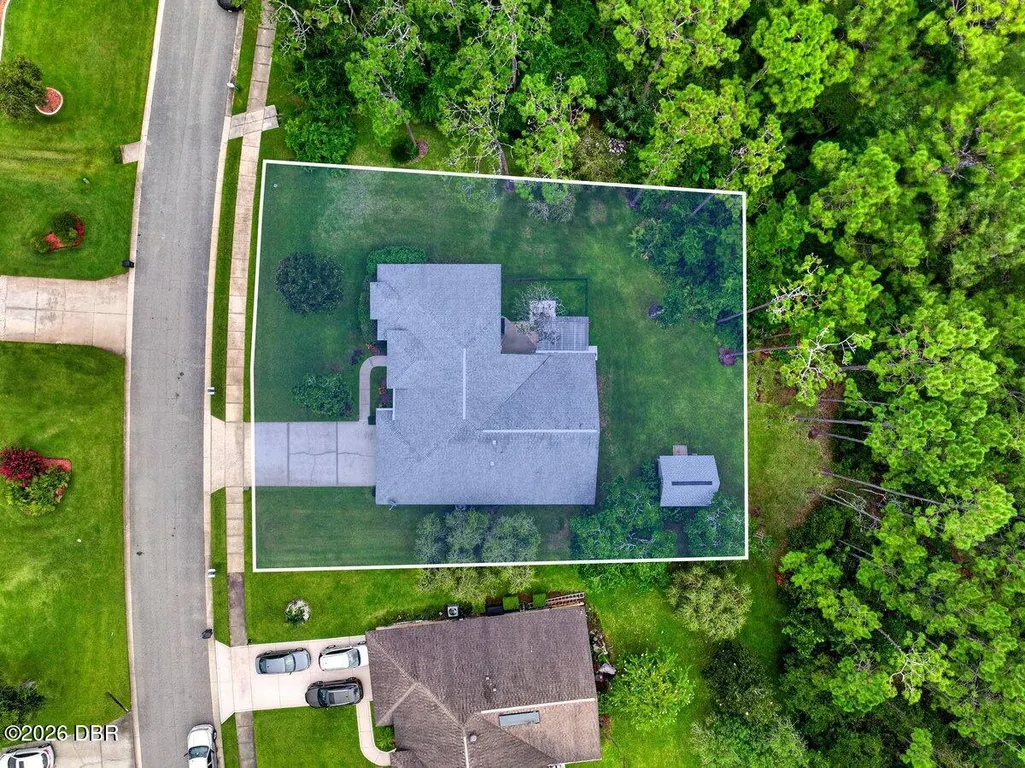
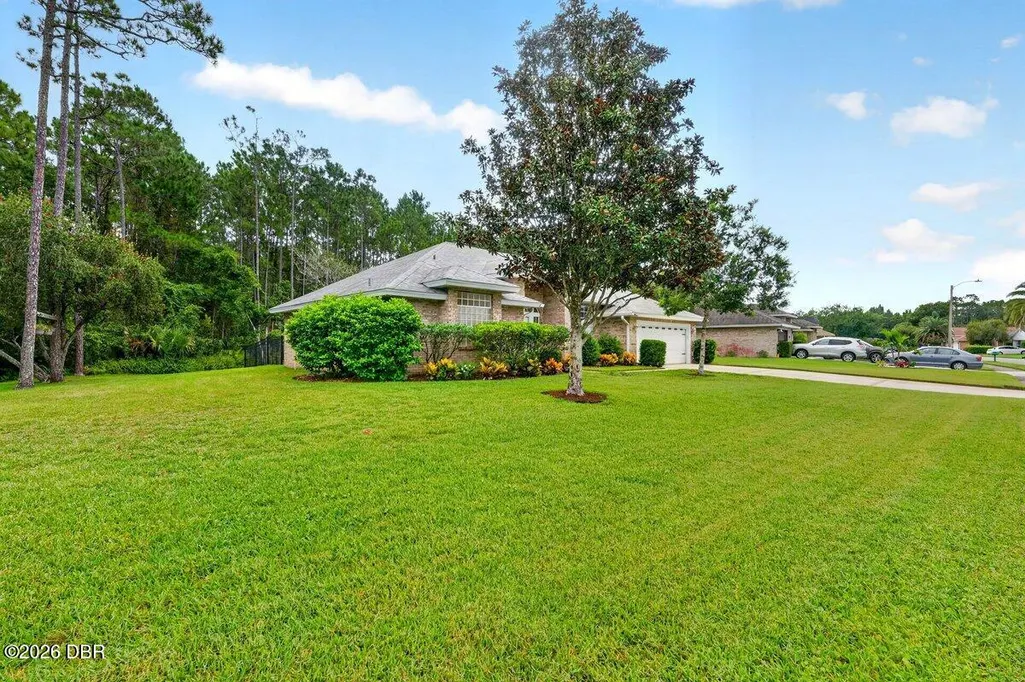
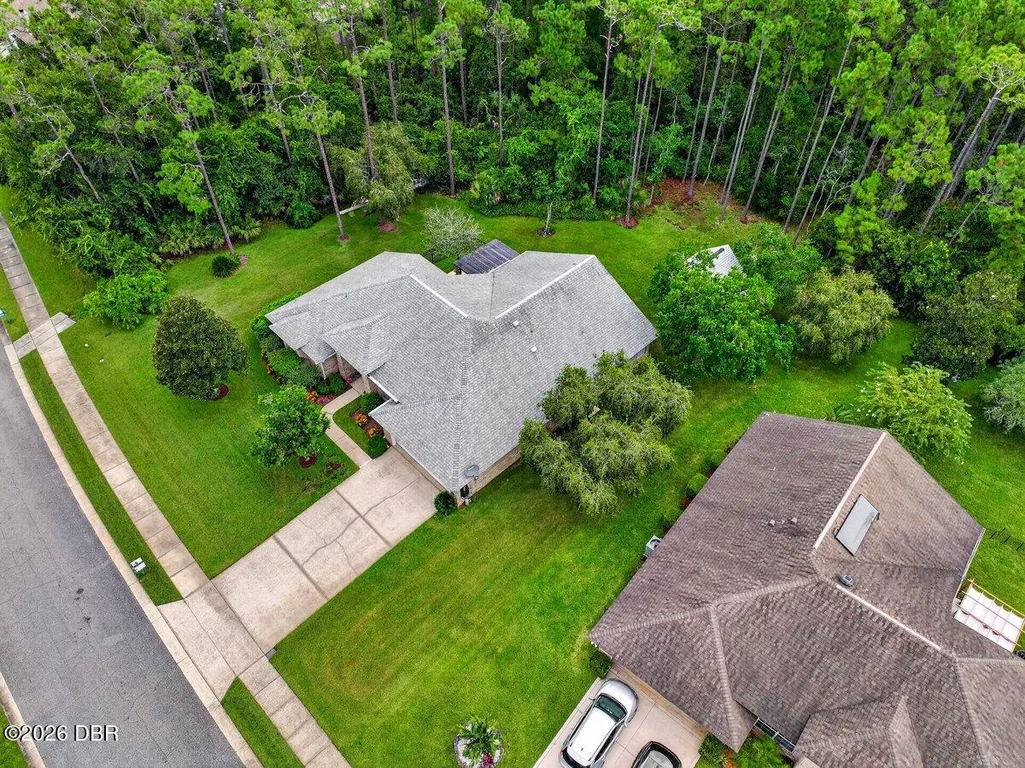
- Lot Size0.4059 Acres
Data Source:
Daytona Beach AOR
Property Description
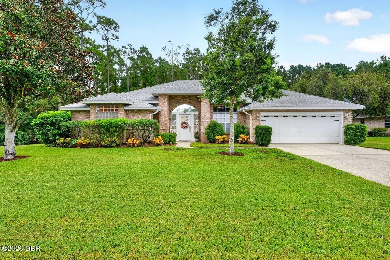
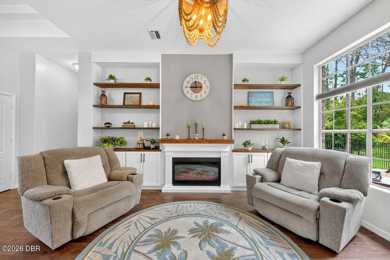
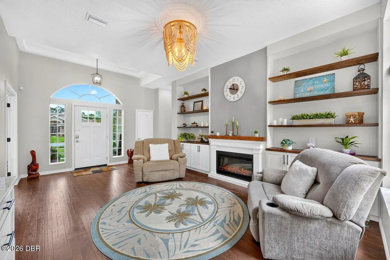
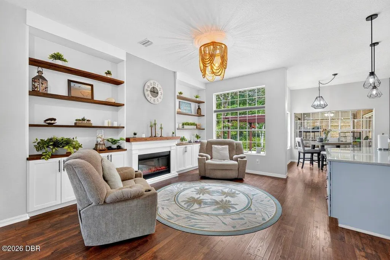
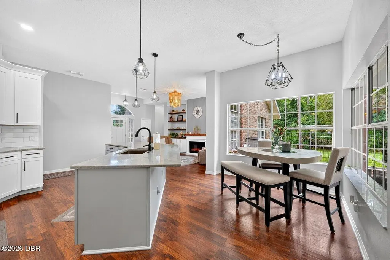
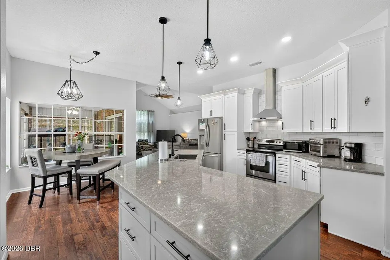
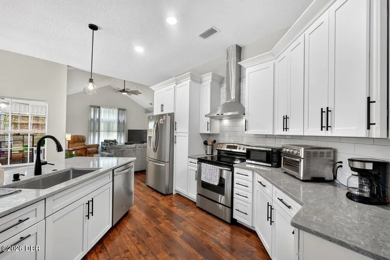
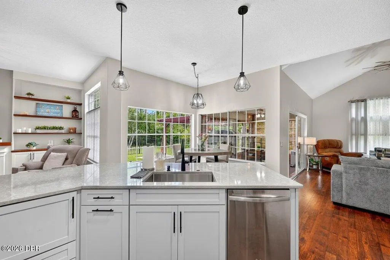
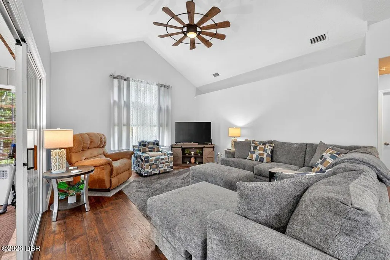
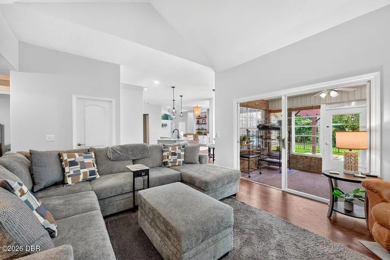
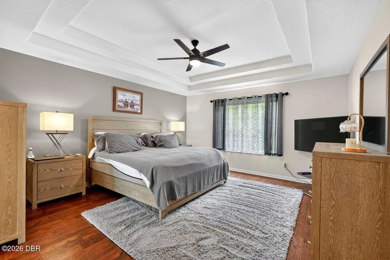
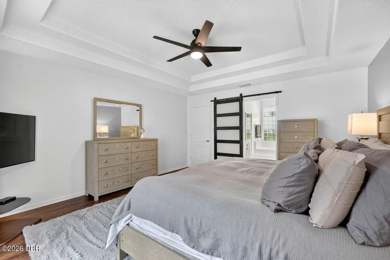
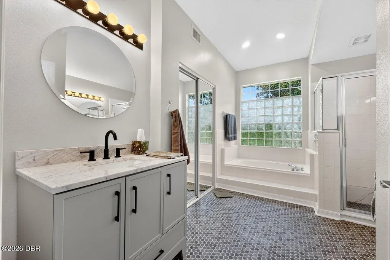
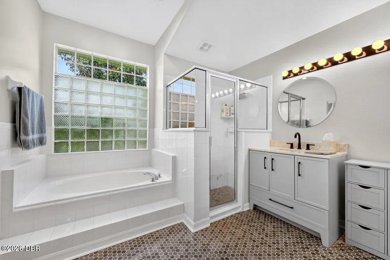
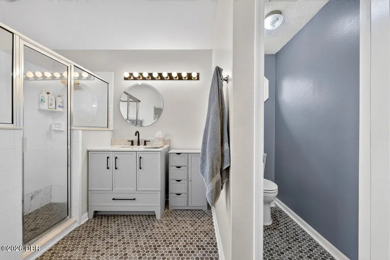
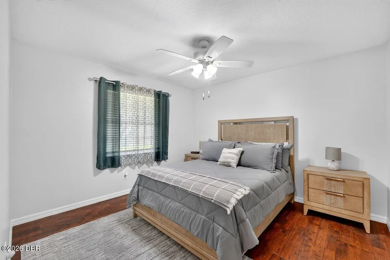
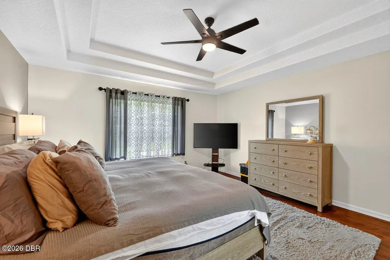
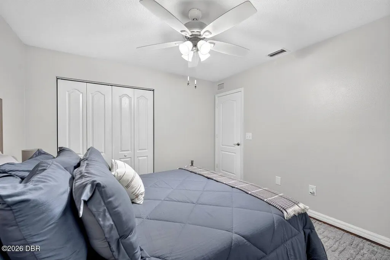
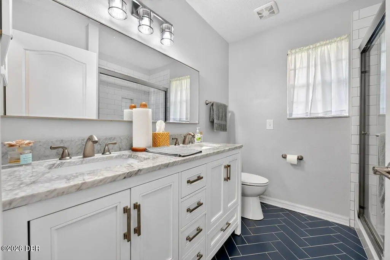
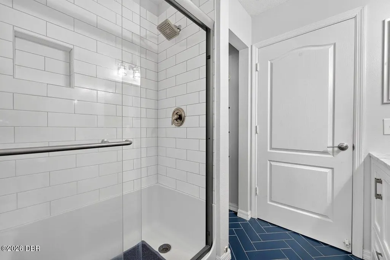
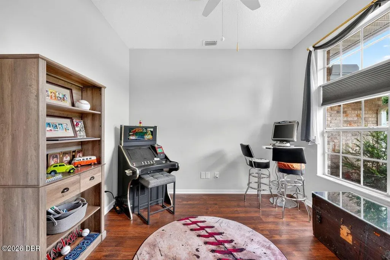

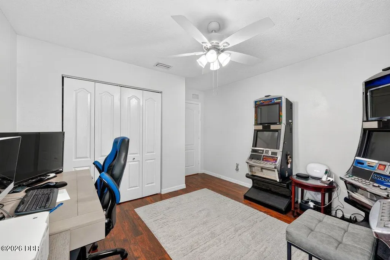
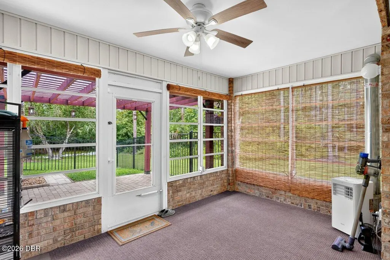
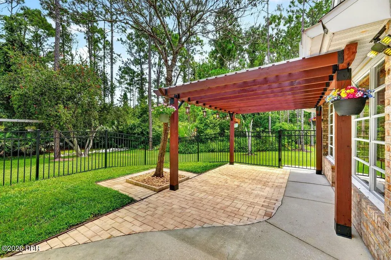
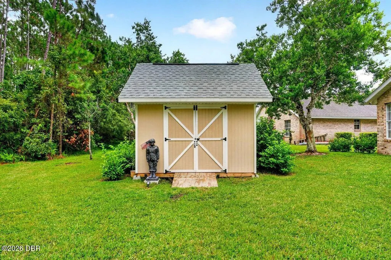
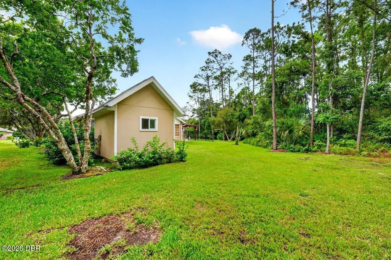
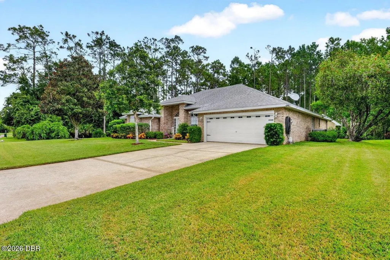
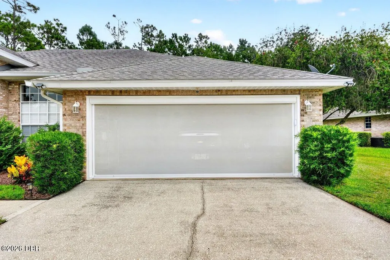
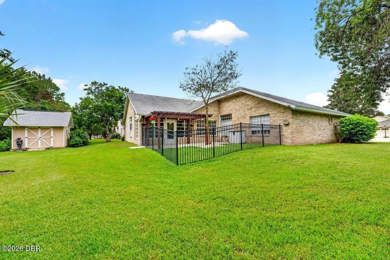
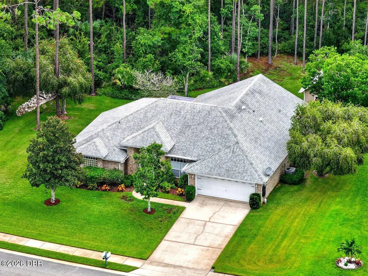
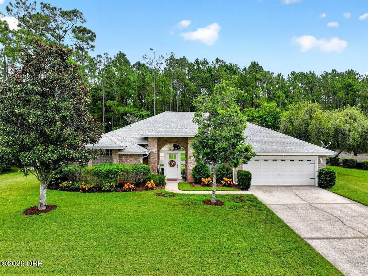
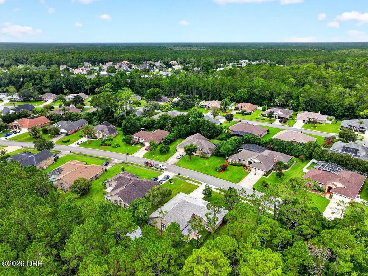
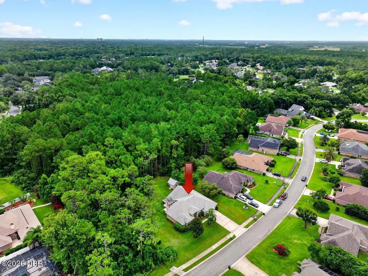
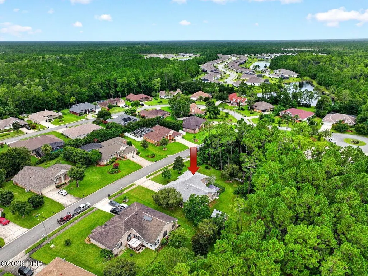
Welcome to this exquisite home nestled in the prestigious Hunt Master Court enclave of Hunter's Ridge. Step inside to discover a meticulously designed 3-bedroom, 2-bathroom split floor plan residence boasting a versatile den/office space. Upon entry, you're greeted by a striking built-in shelving and cabinet unit, complemented by an inviting electric fireplace, setting the tone for warmth and sophistication. Throughout the home, rich wood-like waterproof flooring adds a touch of elegance, while the kitchen has undergone a complete transformation, featuring a spacious quartz island, sleek shaker cabinets, and ample storage, perfect for culinary enthusiasts. Equipped with stainless steel appliances and soft-close doors and drawers, the kitchen is both functional and stylish, complete with an inviting eat-at breakfast bar. The living room boasts soaring cathedral ceilings adorned with contemporary light fixtures, creating an airy and welcoming ambiance... Adjacent to the living area, a glassed-in patio offers a tranquil retreat, thoughtfully air-conditioned for year-round enjoyment. View the deer and turkey who routinely visit in your backyard. Retreat to the owner's suite, where a tray ceiling and large windows give and open air feel. The frosted glass barn door adds a touch of luxury and privacy. The second and third bedrooms reside in a private wing, sharing a tastefully renovated bathroom adorned with herringbone blue tile and a double vanity. Outside, a charming fenced area awaits, bordered by lush conservation on two sides, providing a serene backdrop for outdoor relaxation. Residents of Hunter's Ridge Community enjoy access to an array of amenities, including a spacious clubhouse, swimming pool, tennis court, walking paths, and a tranquil pond with a viewing bench. With community events held throughout the year, there's always something to enjoy in this vibrant neighborhood. Welcome home to luxury living at its finest. Square footage received from tax rolls. All information recorded in the MLS intended to be accurate but cannot be guaranteed.
| Price History | |
|---|---|
| 8/7/2026 | Listed $445,000 |
General Features
| Sewer | Public Sewer |
|---|---|
| Heating | Central |
| Cooling | Central Air |
| Utilities | Electricity Connected,Water Connected |
| Possession | Close Of Escrow |
| Roof | Shingle |
| Appliances | Refrigerator,Electric Range,Electric Oven |
| HOA Fee | 270 |
| Garage Spaces | 2 |
| Association Fee Includes | Maintenance Grounds |
| Patio/Porch Features | Patio,Rear Porch |
| Architectural Style | Traditional |
| Construction Materials | Block,Brick,Concrete |
| Pets Allowed | Dogs OK |
| Year Built | 1993 |
| Stories Count | 1 |
| Levels | One |
| Property Subtype | Single Family Residence |
| Tax Year | 2025 |
| Current Use | Residential |
| Assoc Fee Paid Per | Quarterly |
| County | Volusia |
| New Construction | false |
| Property Type | Residential |
| Association Amenities | Clubhouse,Pool,Tennis Court(s) |
| HOA | true |
| Attached Garage | true |
| Subdivision Name | Shadows Crossings |
| Garage Y/N | true |
| Other Structures | Shed(s) |
| Total Rooms | 7 |
| Full Baths | 2 |
| Status | Pending |
| Directions | I95 Exit 268, Left SR40, Right Shadow Crossing Blvd, Left onto Hunt Master Ct, go approx. 240 ft then Right onto Hunt Master Ct. |
| City | Ormond Beach |
| Senior Community Y/N | false |
| MLS Area | 48 - Ormond Beach W of 95, N of 40 |
| Lot Size Units | Acres |
| Lot Size Square Feet | 17681 |
| Carport Y/N | false |
| Property Attached Y/N | false |
| Tax Annual Amount | 4794.64 |
| MLS Area Minor | 48 - Ormond Beach W of 95, N of 40 |
| Standard Status | Pending |
| Legal Description | LOT 25 SHADOW CROSSINGS UNIT 3 AT HUNTERS RIDGE PHASE I MB 44 PGS 53-55 INC EXC 50% SUBSURFACE RIGHTS PER OR 3868 PG 3610 PER OR 6722 PG 3264 PER OR 8078 PG 2087 PER OR 8085 PG 1461 PER OR 8108 PG 1956 PER OR 8705 PG 3148 |
Interior Features
| Interior Amenities | Breakfast Bar,Breakfast Nook,Ceiling Fan(s),Eat-in Kitchen,Primary Bathroom -Tub with Separate Shower,Primary Downstairs,Walk-In Closet(s) |
|---|---|
| Flooring | Tile,Other |
| Total Fireplaces | 1 |
| Fireplace Features | Electric |
| Air Conditioning Y/N | true |
| Heating Y/N | true |
| Fireplace Y/N | true |
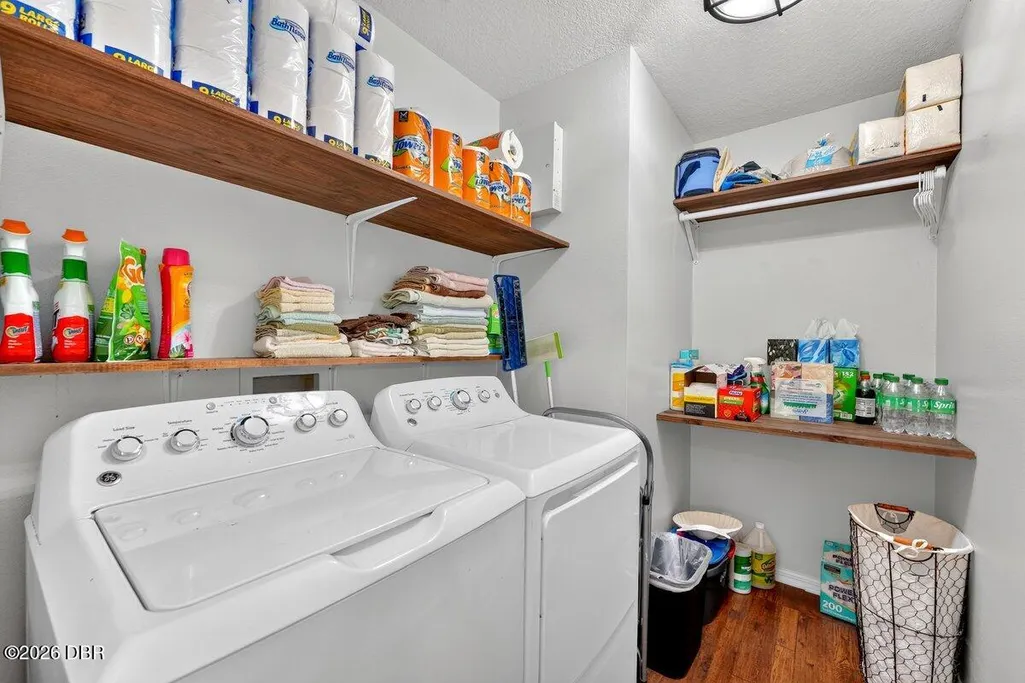
| Laundry Features | In Unit |
| Total Bedrooms | 3 |
| LivingAreaSource | Public Records |
| Total Baths | 2 |
Exterior Features
| Fencing | Fenced |
|---|---|
| Parking Features | Attached,Garage |
| Water Source | Public |
| Lot Size Area | 0.41 |
| Foundation Details | Slab |
| Building Area Total | 2712 |
| Lot Dimensions | 105x154 |
| BuyerOfficeFax | 386-763-7920 |
| Lot Size Acres | 0.41 |
| Road Surface Type | Paved |
| Waterfront Y/N | false |
Amenities
- Foreclosure
- Views
- Short Sale
- New Construction
- Adult 55+
- Lease To Own
- No HOA Fees
- Furnished
- Primary On Main
- Air Conditioning
- Seller Finance
- Green
- Fixer Upper
- Horse
- Golf
- Fireplace
- Deck
- Garage
- Basement
- Pool
Property vs Single Family Average in 32174
Price
Taxes
Year Built

 Copyright © MFRMLS.com All information deemed reliable but not guaranteed. All properties are subject to prior sale, change or withdrawal. Neither listing broker(s) or information provider(s) shall be responsible for any typographical errors, misinformation, misprints and shall be held totally harmless. Listing(s) information is provided for consumers personal, non-commercial use and may not be used for any purpose other than to identify prospective properties consumers may be interested in purchasing. Information on this site was last updated Last updated on September 21, 2026 2:37 PM UTC The listing information on this page last changed on Last updated on September 21, 2026 2:37 PM UTCd. The data relating to real estate for sale on this website comes in part from the Internet Data Exchange program of MFR MLS.
All information deemed reliable but not guaranteed. All properties are subject to prior sale, change or withdrawal. Neither listing broker(s) or information provider(s) shall be responsible for any typographical errors, misinformation, misprints and shall be held totally harmless. Listing(s) information is provided for consumers personal, non-commercial use and may not be used for any purpose other than to identify prospective properties consumers may be interested in purchasing.
Updated on September 21, 2026 2:37 PM UTC
Copyright © MFRMLS.com All information deemed reliable but not guaranteed. All properties are subject to prior sale, change or withdrawal. Neither listing broker(s) or information provider(s) shall be responsible for any typographical errors, misinformation, misprints and shall be held totally harmless. Listing(s) information is provided for consumers personal, non-commercial use and may not be used for any purpose other than to identify prospective properties consumers may be interested in purchasing. Information on this site was last updated Last updated on September 21, 2026 2:37 PM UTC The listing information on this page last changed on Last updated on September 21, 2026 2:37 PM UTCd. The data relating to real estate for sale on this website comes in part from the Internet Data Exchange program of MFR MLS.
All information deemed reliable but not guaranteed. All properties are subject to prior sale, change or withdrawal. Neither listing broker(s) or information provider(s) shall be responsible for any typographical errors, misinformation, misprints and shall be held totally harmless. Listing(s) information is provided for consumers personal, non-commercial use and may not be used for any purpose other than to identify prospective properties consumers may be interested in purchasing.
Updated on September 21, 2026 2:37 PM UTC
 New Smyrna Beach Board of REALTORS® All information deemed reliable but not guaranteed. All properties are subject to prior sale, change or withdrawal. Neither listing broker(s) or information provider(s) shall be responsible for any typographical errors, misinformation, misprints and shall be held totally harmless. Listing(s) information is provided for consumer's personal, non-commercial use and may not be used for any purpose other than to identify prospective properties consumers may be interested
